
BEDS4
BATHS2 full
SQUARE FEET1,998
MLS#21405688
STATUSActive
PROPERTY TYPEResidential - Single Family
SUBDIVISIONSheri Park Add
SCHOOLHurst-Euless-Bedford ISD
Property Description
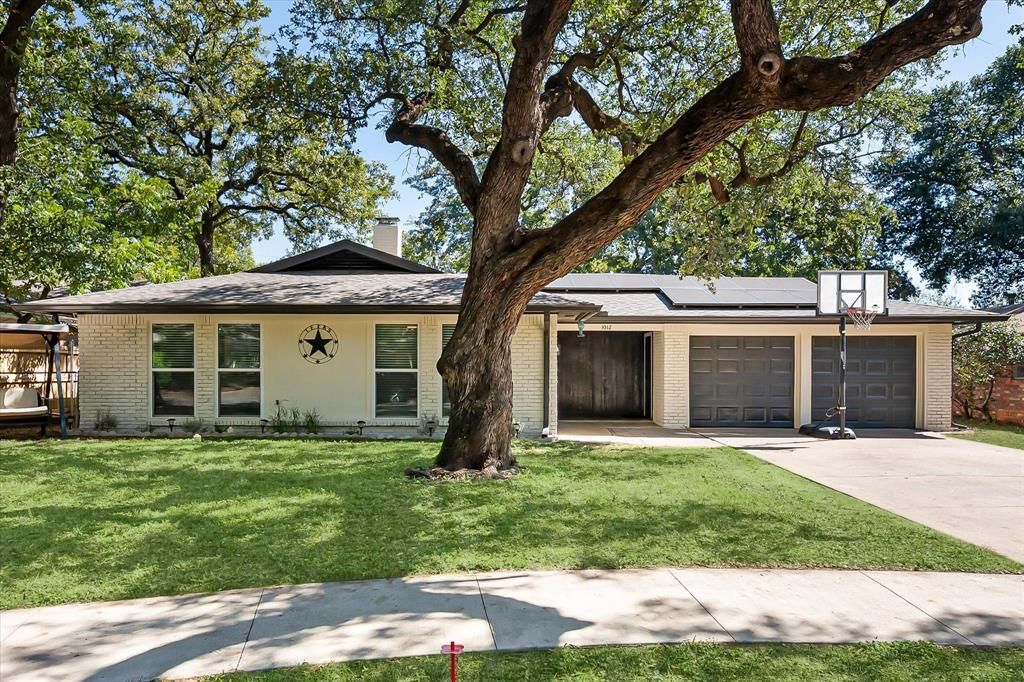
Imagine living in a home where weekends can mean dinner out, shopping, catching a Cowboys or Rangers game, enjoying Six Flags or Hurricane Harbor, or heading to DFW International Airport for your next getaway. All within an easy drive. This centrally located 4-bedroom, 2-bath home with office space puts you close to restaurants, shopping, entertainment, and some of DFW’s most popular destinations.Inside, the owners have completed many of the updates buyers are looking for. The refreshed kitchen features new quartz countertops, updated cabinets, new sink, stylish backsplash, and smart recessed lighting. Beautiful bamboo wood flooring flows through much of the common living space and primary bedroom, and the home also features brand new carpet. Both bathrooms have been updated with new tile showers, fixtures, lighting, and mirrors, and much of the interior has been freshly painted.Beyond the cosmetic updates, some of the home’s biggest-ticket items have already been addressed. The HVAC system and ductwork were replaced in 2025 with an 18 SEER Lennox system valued at nearly $38,000 with a transferable warranty. The roof is only about three years old, and the home also features a solar system that can help keep energy costs more manageable.Step outside and unwind on the back patio overlooking a spacious backyard shaded by mature trees with plenty of room to relax, entertain, play, or garden. Need storage? The oversized backyard shed provides plenty of space for tools, lawn equipment, seasonal decor, and more.With an updated kitchen and bathrooms, newer roof, recently replaced HVAC and ductwork, solar system, fresh paint, brand new carpet, generous backyard, and convenient DFW location, many of the major projects have already been taken care of. Move in, settle in, and enjoy where you live. Schedule your private showing today!
Property Features
Property Type: Residential - Single Family
Cooling: Ceiling Fan(s), Central Air, Electric, ENERGY STAR Qu
Fireplaces: 1
Garage: 2 car attached
Heating: Central, ENERGY STAR Qualified Equipment, Fireplace(
Home Style: Traditional
Lot Size: 0.20 Acres
Roof Type: Composition
Year Built: 1965
Amenities
Cable TV Available
Decorative Lighting
High Speed Internet Available
Pantry
Walk-In Closet(s)
Rain Gutters
Lighting
Storage
Feature Descriptions
Appliances: Dishwasher, Disposal, Electric Range, Gas Water Heater, Microwave
Exclusions: Mounted TV, Curtains, Shelves in Master
Exterior: Brick
Fencing: Chain Link, Wood
Fireplace: Brick, Gas Starter, Living Room, Raised Hearth, Wood Burning
Flooring: Bamboo, Carpet, Ceramic Tile, Wood
Green Features: Drought Tolerant Plants, Low Flow Commode, Solar Electric System - Owned, Windows
Laundry: Electric Dryer Hookup, In Garage, Full Size W/D Area, Washer Hookup
Lot: Few Trees, Interior Lot, Landscaped, Lrg. Backyard Grass, Subdivision
Parcel#: 02742977
Parking: Driveway, Garage, Garage Door Opener, Garage Double Door, Garage Faces Front, On Street
Parking Notes: Driveway, Garage, Garage Door Opener, Garage Double D
Patio/Porch: Patio
Utilities: Cable Available, City Sewer, City Water, Concrete, Curbs, Electricity Connected, Individual Gas Meter, Individual Water Meter, Sidewalk
Window: Window Coverings
Room Sizes
Living Room: 17.00 x 12.00 Level - 1
Kitchen: 8.00 x 10.00 Level - 1
Dining Room: 9.00 x 14.00 Level - 1
Family Room: 12.00 x 14.00 Level - 1
Bedroom-Primary: 14.00 x 12.00 Level - 1
Bath-Primary: 7.00 x 5.00 Level - 1
Bath-Full: 7.00 x 7.00 Level - 1
Bedroom: 12.00 x 9.00 Level - 1
Bedroom: 11.00 x 11.00 Level - 1
Bedroom: 15.00 x 11.00 Level - 1
Office: 10.00 x 9.00 Level - 1
Local Schools
Elementary School: Harrison
School District: Hurst-Euless-Bedford ISD
Listed By / Shown By
Listed By
Agency Name: Keller Williams Realty
Agency Contact: 325-277-7183
Agent Name: Justin Bays

Shown By
Agent Name: Tom Hooker
Agent Phone: (254) 723-7237
Agency Title: Kelly, Realtors

Estimate Your Payment
Estimated Payment
$ 906.20 per month $801.20 Principal & Interest $0.00 Property Tax (data not provided by mls) $105.00 Homeowner's Insurance
1012 Keith Drive | MLS# 21405688
This single family home located at 1012 Keith Drive, Hurst, TX 76053 is currently listed for sale with an asking price of $360,000. This property was built in 1965 and has 4 bedrooms and 2 full baths with 1998 sq. ft. Keith Drive is located in the Sheri Park Add subdivision within the Hurst-Euless-Bedford ISD school district. Search Sheri Park Add real estate on tomhooker.kellyrealtors.com today.