
BEDS3
BATHS2 full
SQUARE FEET1,520
MLS#2020439
STATUSNew
PROPERTY TYPEResidential - Single Family
SUBDIVISIONCIMARRON
SCHOOLJudson
Property Description
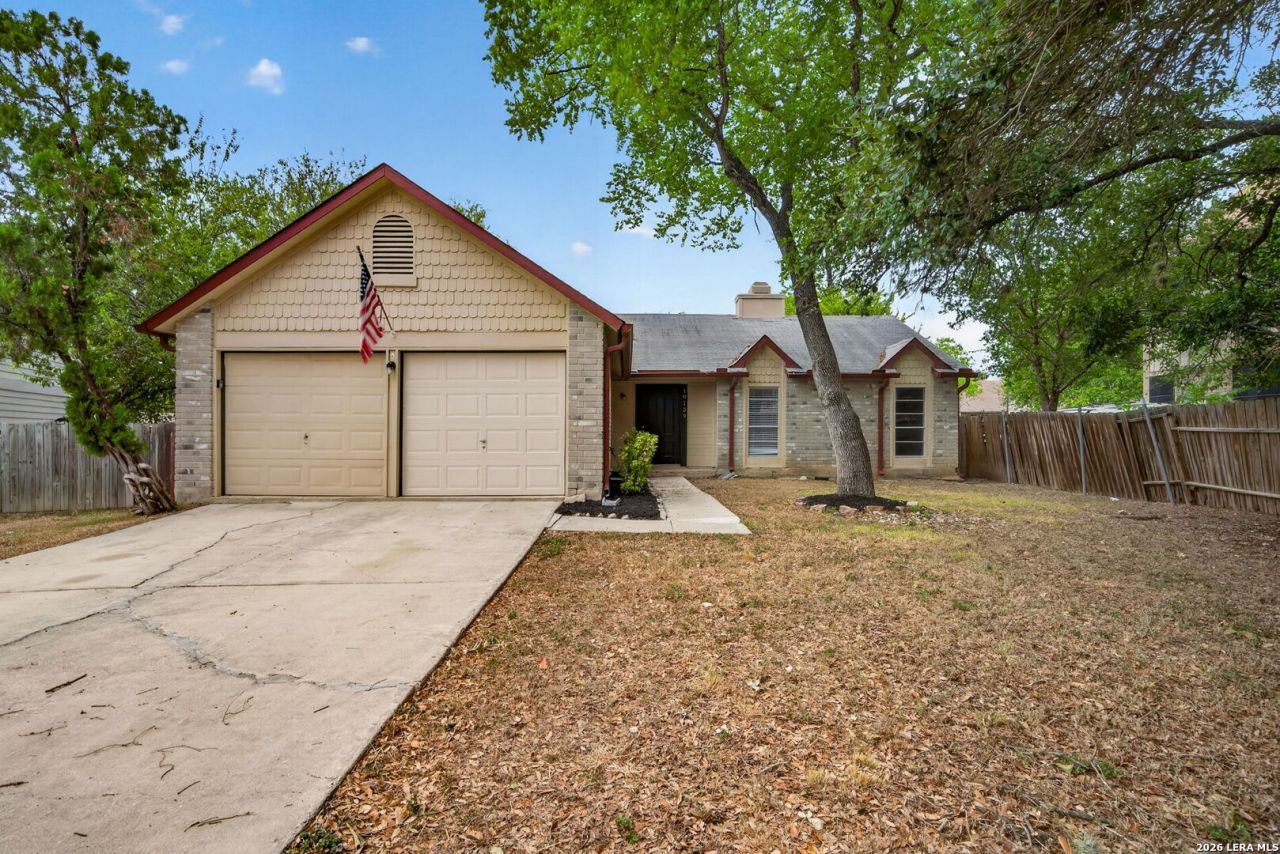
Great investment opportunity! This 3-bedroom, 2-bath home with a 2-car garage offers a thoughtfully designed split floor plan for added privacy. The living room features vaulted ceilings and a fireplace, while kitchen skylights bring in natural light. The primary suite includes an attached bathroom with dual vanities and updated fixtures, and an indoor utility room adds convenience. Enjoy a spacious backyard with two patios and room to create your ideal outdoor retreat. Located in an established neighborhood with mature trees, the home is just blocks from Converse North Park, with its lake and playgrounds. Convenient access to the Forum shopping center, I-35, Loop 1604, schools, Northeast Lakeview College, Randolph Air Force Base, and Fort Sam Houston. Bring your vision and explore the potential! Sold strictly AS-IS. The seller will not complete or permit any repairs prior to closing.
Property Features
Property Type: Residential - Single Family
Cooling: One Central
Fenced: Yes
Fireplaces: 1
Fuel Type: Electric
Heating: Central
Home Style: One Story
Lot Size: 0.25 Acres
Roof Type: Composition
Stories: 1.0
Taxes: $4,244
Year Built: 1985
Feature Descriptions
Accessibility: Level Lot, Level Drive, No Stairs
Builder Name: Unknown
Currenty Leased: No
Days on Site: 1
Exterior: Brick, Siding
Exterior: Patio Slab, Covered Patio, Privacy Fence, Mature Trees
Fireplace: Living Room
Flooring: Carpeting, Laminate
Foundation: Slab
HOA Mandatory: No
Inclusions: Ceiling Fans, Washer Connection, Dryer Connection, Microwave Oven, Stove/Range, Dishwasher
Interior: One Living Area, Liv/Din Combo, Two Eating Areas, Breakfast Bar, Utility Room Inside,1st Floor Lvl/No Steps, High Ceilings, Open Floor Plan
Miscellaneous: Investor Potential
Neighborhood Amenities: None
Parking: Two Car Garage
Pool/Spa: None
Tax By Multiple Counties: No
Type: Single Family Detached
Water/Sewer: Water System, Sewer System
Windows: Some Remain
Room Sizes
Bedroom 2: 11 X 10
Bedroom 3: 15 X 10
Kitchen: 12 X 10
Dining Room: 14 X 10
Living Room: 17 X 16
Utility Room: 8 X 4
E X try: 6 X 8
Local Schools
High School: Veterans Memorial
Middle School: Kitty Hawk
Elementary School: Crestview
School District: Judson
Listed By / Shown By
Listed By
Agency Name: 3Sixty Real Estate Group
Agency Phone: (210) 781-0651
Shown By
Agent Name: Tom Hooker
Agent Phone: (254) 723-7237
Agency Title: Kelly, Realtors
Agency Email: info@kellyrealtors.com
Agency Text: (254) 717-6447

Estimate Your Payment
Estimated Payment
$ 779.08 per month $376.12 Principal & Interest $353.67 Property Tax $49.29 Homeowner's Insurance
10139 Trappers Rdg | MLS# 2020439
This single family home located at 10139 Trappers Rdg, Converse, TX 78109 is currently listed for sale with an asking price of $169,000. This property was built in 1985 and has 3 bedrooms and 2 full baths with 1520 sq. ft. Trappers Rdg is located in the CIMARRON subdivision within the Judson school district. Search CIMARRON real estate on tomhooker.kellyrealtors.com today.