
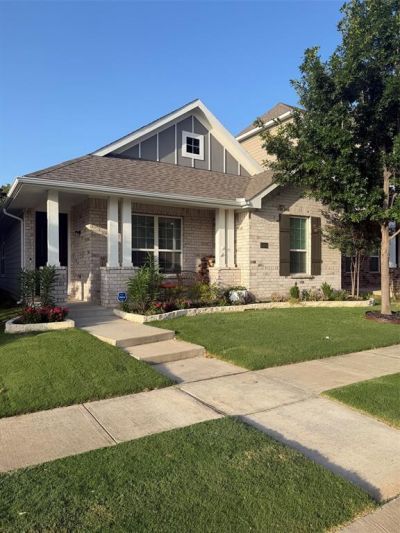
BEDS3
BATHS2 full
SQUARE FEET1,595
MLS#21337192
STATUSActive
PROPERTY TYPEResidential - Single Family
SUBDIVISIONLiberty At Providence Village
SCHOOLAubrey ISD
Property Description
Save hundreds on your monthly payment! This well-maintained, 2020-built single-story home at 10164 Revere Dr offers a rare 2.5% assumable mortgage to qualified buyers, making it one of the most affordable ways to own a premium home. This modern 3-bedroom, 2-bathroom residence spans 1,595 square feet and is completely carpet-free. Step inside to find gorgeous luxury vinyl plank flooring stretching throughout, paired with tastefully updated fixtures and accent walls featuring premium paint finishes that provide a sophisticated, designer feel. The open-concept layout seamlessly connects the upgraded kitchen to the bright eating and family area, making it perfect for entertaining. Relax in a primary suite positioned away from the secondary bedrooms for optimal privacy. Step outside to your extended patio and backyard space featuring professional-grade artificial turf - offering a green, mud-free space year-round with absolutely zero mowing required. Complete with a 2-car garage, this turn-key property perfectly blends modern interior style with ultimate low-maintenance outdoor living. Best of all, it is situated in a booming, high-growth area just minutes from the brand-new Sprouts Farmers Market and upcoming Target and Kroger Marketplace developments.
Property Features
Property Type: Residential - Single Family
Cooling: Ceiling Fan(s), Central Air, Electric
Fireplaces: 1
Garage: 2 car attached
Heating: Central, Electric, Fireplace(s)
Home Style: Craftsman
Lot Size: 0.10 Acres
Roof Type: Shingle
Year Built: 2020
Amenities
Double Vanity
Eat-in Kitchen
High Speed Internet Available
Kitchen Island
Open Floorplan
Pantry
Walk-In Closet(s)
Feature Descriptions
Appliances: Dishwasher, Disposal, Electric Cooktop, Electric Oven, Electric Range, Electric Water Heater, Ice Maker, Microwave, Convection Oven, Vented Exhaust Fan
Community Features: Park, Playground, Other
Exclusions: Televisions, Refrigerator, Washer, Dryer
Exterior: Brick, Fiber Cement
Fencing: Back Yard, Fenced, Vinyl
Fireplace: Family Room, Wood Burning
Flooring: Luxury Vinyl Plank
HOA Fee: 500/ Annually
Laundry: Electric Dryer Hookup, Utility Room, Full Size W/D Area, Washer Hookup
Lot: Cul-De-Sac, Landscaped, Sprinkler System, Subdivision
Parcel#: R746970
Parking: Alley Access, Driveway, Garage, Garage Door Opener, Garage Double Door, Garage Faces Rear, On Street
Parking Notes: Alley Access, Driveway, Garage, Garage Door Opener, Ga
Patio/Porch: Covered, Patio
Utilities: Alley, Asphalt, Electricity Connected
Local Schools
Elementary School: James A Monaco
School District: Aubrey ISD
Listed By / Shown By
Listed By
Agency Name: Texas Homes and Land
Agency Contact: 214-908-5468
Agent Name: Pam Kyle

Shown By
Agent Name: Tom Hooker
Agent Phone: (254) 723-7237
Agency Title: Kelly, Realtors

Estimate Your Payment
Estimated Payment
$ 827.04 per month $731.21 Principal & Interest $0.00 Property Tax (data not provided by mls) $95.83 Homeowner's Insurance
10164 Revere Drive | MLS# 21337192
This single family home located at 10164 Revere Drive, Providence Village, TX 76227 is currently listed for sale with an asking price of $328,550. This property was built in 2020 and has 3 bedrooms and 2 full baths with 1595 sq. ft. Revere Drive is located in the Liberty At Providence Village subdivision within the Aubrey ISD school district. Search Liberty At Providence Village real estate on tomhooker.kellyrealtors.com today.