
BEDS4
BATHS3 full
SQUARE FEET2,779
MLS#21396131
STATUSActive
PROPERTY TYPEResidential - Single Family
SUBDIVISIONSugartree On The Brazos
SCHOOLBrock ISD
Property Description
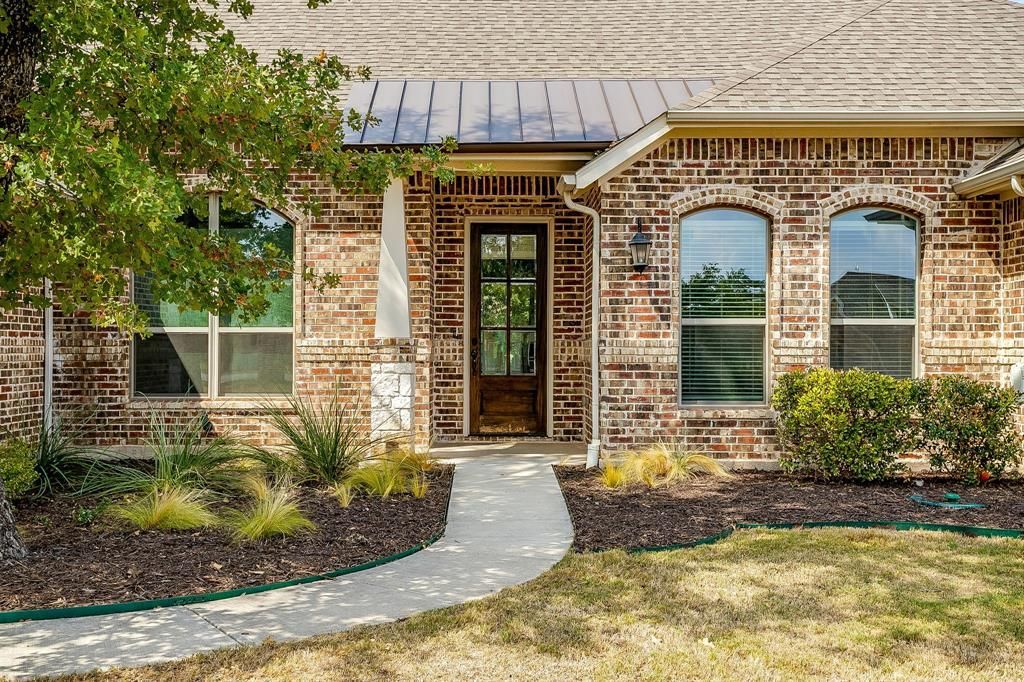
MOVE-IN READY home situated in the highly desirable gated golf course community of The Reserve at Sugartree. Talk about a place that provides a sought-after layout that includes 4 spacious bedrooms, an office for those who work-from-home PLUS a BONUS versatile game room, media room or flex space designed to cater to any family's needs. Details such as tray ceilings, high quality hand-scraped hardwood flooring, custom cabinetry, decorative lighting & granite countertops make this feel right at home. You will absolutely love the floor to ceiling stone fireplace with large bright windows along the back of the home to bring in an abundance of natural lighting! Dog run installed in 2024. Property line goes much further than the fence! The outdoor area features a covered patio & rocked landscaping under the trees! Residents enjoy exclusive access to a range of amenities that include the golf course clubhouse, a cafe on-site where occasional social events are held, the community pool & fitness room! Come take a look and lock this place in!
Property Features
Property Type: Residential - Single Family
Cooling: Central Air, Electric
Fireplaces: 1
Garage: 3 car attached
Heating: Central, Electric
Lot Size: 0.50 Acres
Roof Type: Composition
Year Built: 2019
Amenities
Chandelier
Eat-in Kitchen
Granite Counters
High Speed Internet Available
Kitchen Island
Natural Woodwork
Open Floorplan
Pantry
Walk-In Closet(s)
Covered Patio/Porch
Dog Run
Rain Gutters
Lighting
Feature Descriptions
Appliances: Dishwasher, Disposal, Electric Cooktop, Electric Oven, Electric Water Heater, Microwave
Community Features: Club House, Community Pool, Fishing, Fitness Center, Gated, Golf, Pool, Restaurant
Exclusions: None listed.
Exterior: Brick, Rock/Stone
Fencing: Metal
Fireplace: Gas Starter, Living Room, Masonry, Stone, Wood Burning
Flooring: Carpet, Hardwood, Tile
HOA Fee: 1000/ Semi-Annual
Laundry: Electric Dryer Hookup, Utility Room, Full Size W/D Area, Dryer Hookup, Washer Hookup
Lot: Corner Lot, Few Trees, Landscaped, Sprinkler System, Subdivision
Parcel#: R000085716
Parking: Concrete, Driveway, Garage, Garage Door Opener, Garage Double Door, Garage Faces Side, Garage Single Door, Kitchen Level, Lighted
Parking Notes: Concrete, Driveway, Garage, Garage Door Opener, Garage
Patio/Porch: Covered, Front Porch, Patio, Rear Porch
Swimming Pool: Yes
Utilities: Asphalt, Co-op Electric, Co-op Water, Private Sewer, Underground Utilities
Window: Shutters, Window Coverings
Local Schools
Elementary School: Brock
School District: Brock ISD
Listed By / Shown By
Listed By
Agency Name: Cates & Company
Agency Contact: (817) 946-7775
Agent Name: Kristin Arredondo

Shown By
Agent Name: Tom Hooker
Agent Phone: (254) 723-7237
Agency Title: Kelly, Realtors

Estimate Your Payment
Estimated Payment
$ 1,384.23 per month $1,223.84 Principal & Interest $0.00 Property Tax (data not provided by mls) $160.39 Homeowner's Insurance
102 Eagle Drive | MLS# 21396131
This single family home located at 102 Eagle Drive, Lipan, TX 76462 is currently listed for sale with an asking price of $549,900. This property was built in 2019 and has 4 bedrooms and 3 full baths with 2779 sq. ft. Eagle Drive is located in the Sugartree On The Brazos subdivision within the Brock ISD school district. Search Sugartree On The Brazos real estate on tomhooker.kellyrealtors.com today.