
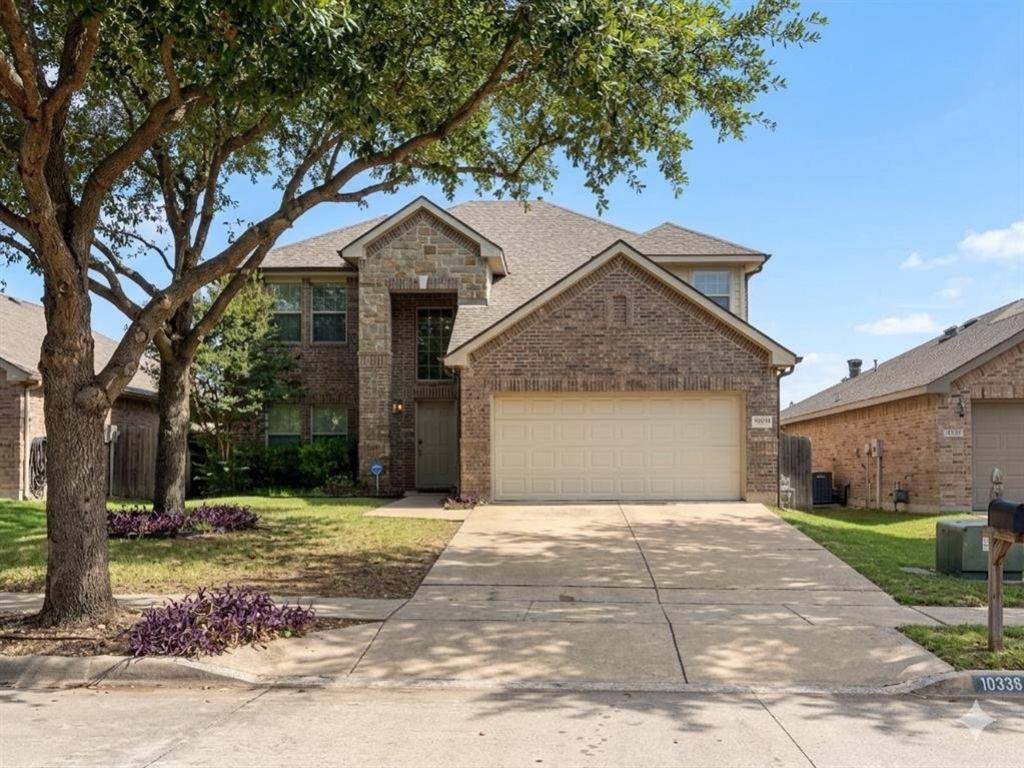
BEDS4
BATHS2 full 1 partial
SQUARE FEET2,629
MLS#21303641
STATUSActive
PROPERTY TYPEResidential - Single Family
SUBDIVISIONVista West
SCHOOLWhite Settlement ISD
Property Description
Welcome to a home designed for unforgettable gatherings and effortless daily living. Built in 2011, this well-maintained 4-bedroom, 2.5-bathroom west Fort Worth gem masterfully blends functional space with luxury perks. The versatile layout features both a spacious upper-level bonus room and a dedicated media room—perfect for hosting game days, movie nights, or creating the ultimate kids' retreat. This address is zoned for Fine Arts Elementary at Tannahill, WSISD's premier arts-focused elementary school.But the real showstopper is the backyard oasis. Step out onto the covered back patio, where you can lower the electric shades at the touch of a button for year-round comfort. Under the pergola, fire up the built-in, wood-burning pizza oven and host world-class artisan dinner parties right in your own backyard!Back inside, storage is never an issue with two distinct attic spaces: one with traditional ceiling access, and a highly coveted, oversized walk-in storage attic that makes seasonal organizing an absolute breeze. Don't miss this rare blend of entertainment, space, and storage in a prime location!
Property Features
Property Type: Residential - Single Family
Cooling: Central Air, Electric
Fireplaces: 1
Garage: 2 car attached
Heating: Central, Electric
Lot Size: 0.14 Acres
Roof Type: Shingle
Year Built: 2011
Amenities
Chandelier
Dry Bar
Granite Counters
Pantry
Awning(s)
Covered Patio/Porch
Rain Gutters
Other
Feature Descriptions
Appliances: Built-in Gas Range, Dishwasher, Disposal, Gas Oven, Gas Water Heater, Microwave, Double Oven, Washer
Community Features: Community Pool, Curbs, Jogging Path/Bike Path, Park, Playground, Pool, Sidewalks
Days on Site: 100
Exterior: Brick, Siding
Fencing: Back Yard, Fenced, Privacy
Fireplace: Gas, Gas Logs, Glass Doors, Living Room, Raised Hearth
Flooring: Carpet, Ceramic Tile, Laminate
HOA Fee: 600/ Annually
Laundry: Electric Dryer Hookup, Utility Room, Full Size W/D Area
Lot: Landscaped
Parcel#: 41213874
Parking: Driveway, Garage, Garage Door Opener, Garage Faces Front, Paved
Parking Notes: Driveway, Garage, Garage Door Opener, Garage Faces Fr
Patio/Porch: Awning(s), Covered
Swimming Pool: Yes
Utilities: Asphalt, City Sewer, City Water, Curbs, Electricity Connected, Individual Gas Meter, Individual Water Meter, Sidewalk
Local Schools
Elementary School: Bluehaze
School District: White Settlement ISD
Listed By / Shown By
Listed By
Agency Name: United Real Estate DFW
Agency Contact: 940-456-1383
Agent Name: Stephanie Sanders

Shown By
Agent Name: Tom Hooker
Agent Phone: (254) 723-7237
Agency Title: Kelly, Realtors

Estimate Your Payment
Estimated Payment
$ 943.96 per month $834.59 Principal & Interest $0.00 Property Tax (data not provided by mls) $109.38 Homeowner's Insurance
10336 Bradshaw Drive | MLS# 21303641
This single family home located at 10336 Bradshaw Drive, Fort Worth, TX 76108 is currently listed for sale with an asking price of $375,000. This property was built in 2011 and has 4 bedrooms and 2 full and 1 partial baths with 2629 sq. ft. Bradshaw Drive is located in the Vista West subdivision within the White Settlement ISD school district. Search Vista West real estate on tomhooker.kellyrealtors.com today.