
BEDS3
BATHS2 full
SQUARE FEET1,800
MLS#21337070
STATUSActive
PROPERTY TYPEResidential - Single Family
SUBDIVISIONRoyal Park Manor
SCHOOLWaxahachie ISD
Property Description
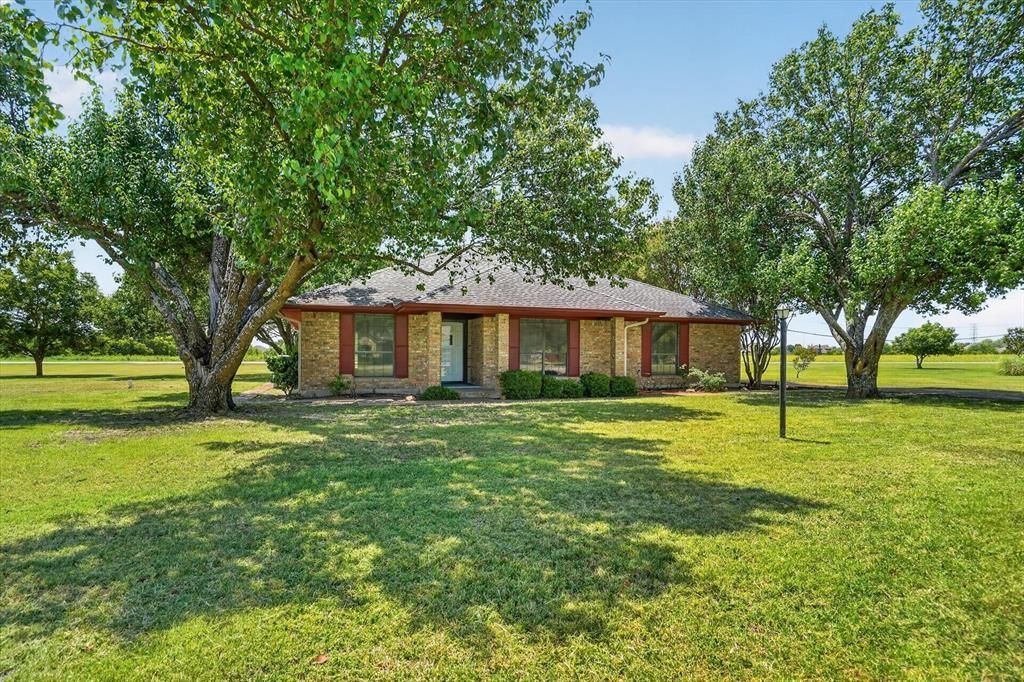
Have you been searching for the perfect home on over an acre that you can make your own? Well look no further!! Step inside this spacious home that is flooded with natural light, room for everything and sits on 1.25 acres that backs to Grove Creek Dr. This home features large living areas with a double sided brick fireplace, one of the living areas is the perfect game room. The family room has a high ceiling, built-in bookcase plus plenty of room for a large sectional & tv area. The kitchen has a lot of cabinet and counter space with attached breakfast nook. The primary bedroom is HUGE with a trayed ceiling and room for a king size bed. This is a perfect retreat! The backyard offers so much space for a pool, fun & entertainment. Not to mention the oversized driveway gives lots of space to park your vehicles and toys! Home is conveniently located to Hwy 77 and all Waxahachie has to offer. You're just a short drive from grocery stores, shopping & dining!
Property Features
Property Type: Residential - Single Family
Cooling: Ceiling Fan(s), Central Air, Electric
Fireplaces: 1
Garage: 2 car attached
Heating: Central, Electric, Fireplace(s)
Home Style: Traditional
Lot Size: 1.25 Acres
Roof Type: Shingle
Year Built: 1983
Amenities
Decorative Lighting
Paneling
Vaulted Ceiling(s)
Wainscoting
Walk-In Closet(s)
Covered Patio/Porch
Rain Gutters
Feature Descriptions
Appliances: Dishwasher, Electric Cooktop, Electric Oven
Days on Site: 2
Exterior: Brick
Fencing: None
Fireplace: Brick, Double Sided, Living Room
Flooring: Carpet, Ceramic Tile
Laundry: Electric Dryer Hookup, Utility Room, Full Size W/D Area, Washer Hookup
Lot: Acreage, Few Trees, Landscaped, Lrg. Backyard Grass, Subdivision
Parcel#: 154364
Parking: Additional Parking, Driveway, Garage, Garage Faces Rear, Garage Single Door
Parking Notes: Additional Parking, Driveway, Garage, Garage Faces Re
Patio/Porch: Covered
Utilities: City Sewer, City Water, Electricity Connected, Overhead Utilities, Septic
Local Schools
Elementary School: Shackelford
School District: Waxahachie ISD
Listed By / Shown By
Listed By
Agency Name: Path
Agent Name: Jacob Martin

Shown By
Agent Name: Tom Hooker
Agent Phone: (254) 723-7237
Agency Title: Kelly, Realtors

Estimate Your Payment
Estimated Payment
$ 881.03 per month $778.95 Principal & Interest $0.00 Property Tax (data not provided by mls) $102.08 Homeowner's Insurance
104 Royal Park Lane | MLS# 21337070
This single family home located at 104 Royal Park Lane , Waxahachie, TX 75165 is currently listed for sale with an asking price of $350,000. This property was built in 1983 and has 3 bedrooms and 2 full baths with 1800 sq. ft. Royal Park Lane is located in the Royal Park Manor subdivision within the Waxahachie ISD school district. Search Royal Park Manor real estate on tomhooker.kellyrealtors.com today.