
BEDS3
BATHS2 full
SQUARE FEET1,402
MLS#2012323
STATUSActive
PROPERTY TYPERental - Single Family
SUBDIVISIONCIMARRON
SCHOOLJudson
Property Description
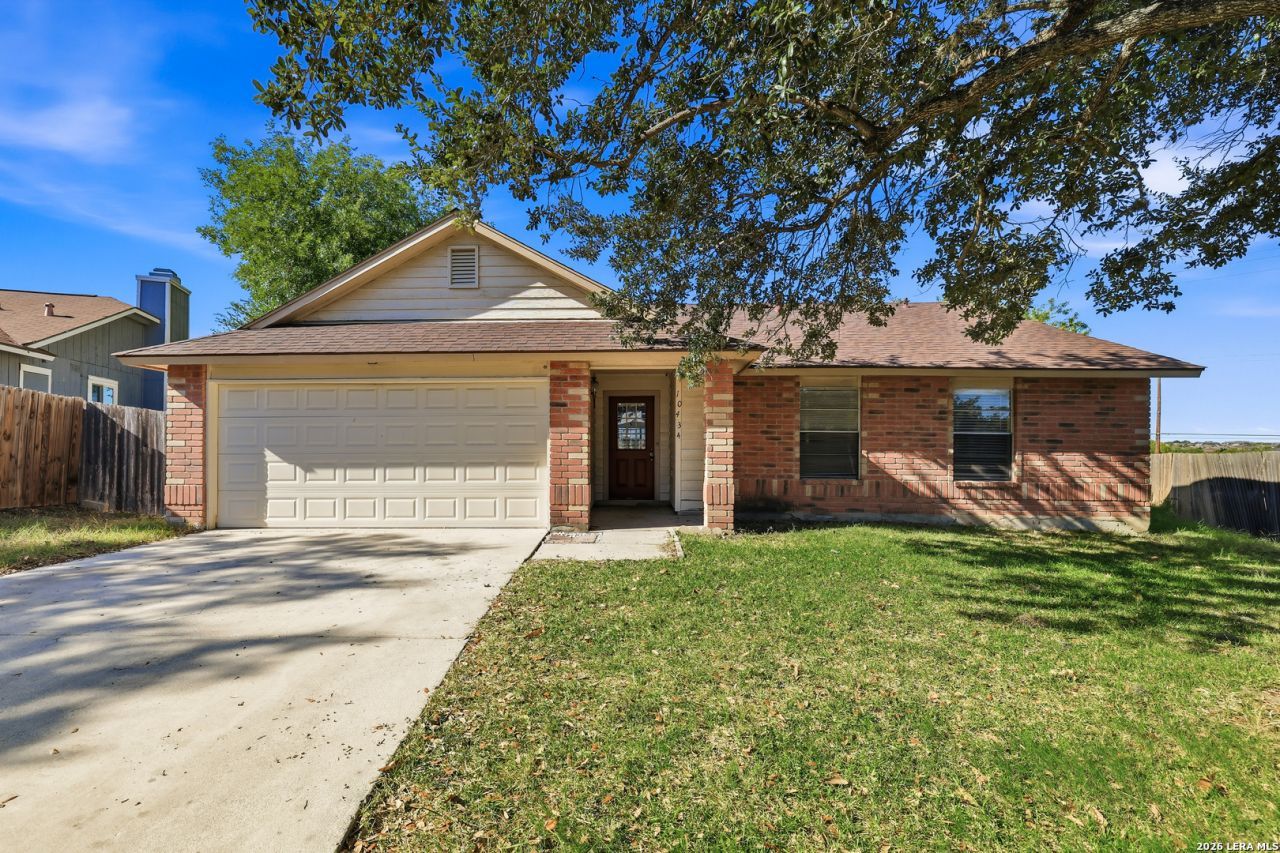
***MOVE-IN SPECIAL: ONE WEEK FREE***Welcome to this inviting brick-front home featuring an open, spacious feel and thoughtful details throughout. Step inside to soaring ceilings and a stunning brick fireplace that serves as the centerpiece of the main living area. The spacious dining area includes a convenient breakfast bar, while the large kitchen offers an abundance of cabinet and countertop space for cooking, entertaining, and everyday convenience. The primary bedroom features a ceiling fan and a private en suite bathroom complete with an extra-long vanity countertop and a tub/shower combination with a soaking tub. Outside, enjoy an extra-large covered patio-perfect for relaxing or entertaining-along with a backyard that backs to no rear neighbors, providing an added sense of privacy.
Property Features
Property Type: Rental - Single Family
Cooling: One Central
Fenced: Yes
Fuel Type: Electric
Heating: Central
Home Style: One Story
Lot Size: 0.34 Acres
Roof Type: Composition
Year Built: 1983
Feature Descriptions
Builder Name: UNKNOWN
Days on Site: 36
Exterior: Brick, Siding
Exterior: Patio Slab, Covered Patio, Privacy Fence
Fireplace: One, Living Room
Foundation: Slab
Inclusions: Ceiling Fans, Washer Connection, Dryer Connection, Microwave Oven, Stove/Range, Disposal, Dishwasher
Interior: One Living Area, Separate Dining Room, Two Eating Areas, Breakfast Bar, Utility Area in Garage,1st Floor Lvl/No Steps, Open Floor Plan, All Bedrooms Downstairs
Miscellaneous: Broker-Manager
Neighborhood Amenities: None
Parking: Two Car Garage
Pool/Spa: None
Supplier - Electric: CPS
Supplier - Garbage: CITY
Supplier - Sewer: CONVERSE
Supplier - Water: CONVERSE
Type: Single Family Detached
Water/Sewer: Water System, Sewer System
Windows: All Remain
Room Sizes
Bedroom 2: 12 X 10
Bedroom 3: 10 X 10
Kitchen: 13 X 9
Dining Room: 10 X 10
Living Room: 19 X 16
Local Schools
High School: Veterans Memorial
Middle School: Judson Middle School
Elementary School: Crestview
School District: Judson
Listed By / Shown By
Listed By
Agency Name: Garrett Wright Properties, LLC
Agency Phone: (210) 298-3948
Shown By
Agent Name: Tom Hooker
Agent Phone: (254) 723-7237
Agency Title: Kelly, Realtors
Agency Email: info@kellyrealtors.com
Agency Text: (254) 717-6447

10434 Shallow Xing | MLS# 2012323
This property located at 10434 Shallow Xing, Converse, TX 78109 is currently listed for rent with an asking price of $1,550 / Monthly. Shallow Xing is located within the Judson school district. Search Converse real estate on tomhooker.kellyrealtors.com today.