
BEDS4
BATHS3 full 1 partial
SQUARE FEET3,558
MLS#21401992
STATUSActive
PROPERTY TYPEResidential - Single Family
SUBDIVISIONHidden Valley
SCHOOLMidway ISD
Property Description
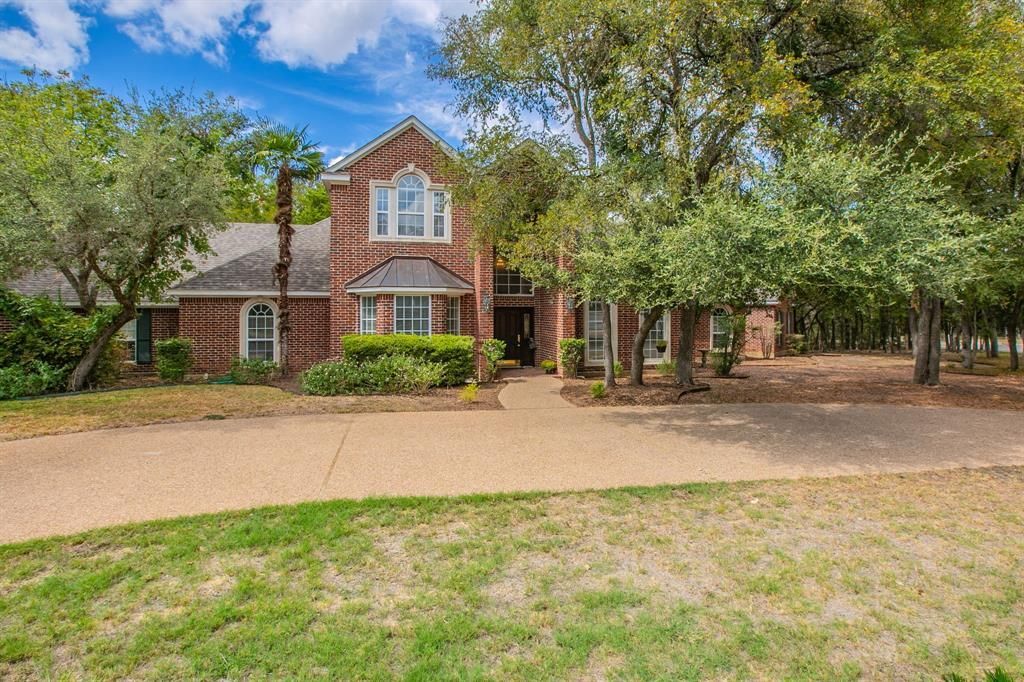
Privacy and seclusion await on the highly sought location.......just under one acre in Hidden Valley with a wonderful covered patio, inground pool all with a view of the woods. Upon entry you are welcomed with warm hardwood flooring and a formal dining. The expansive living area opens up with a wall of windows overlooking the pool. The kitchen sparkles with an island, walk in pantry, double oven, breakfast eating bar and separate eating area. Downstairs is the expansive owners suite offering a view of the pool, spectacular bath with separate shower, whirlpool tub, walk in closet and dual vanity. To complete the downstairs is the 4th bedroom or office along with a full bath. Upstairs there are 2 very spacious bedroom with a full bath. Just at the landing of the stairs is a private reading area with bookshelves. Don't miss the half bath just off the patio by the pool!! And, it has central heat and air. To finish the beautiful package is a 3 car attached garage!! Fresh paint and carpet in September 2026! Please remove shoes when entering, thank you!!!
Property Features
Property Type: Residential - Single Family
Cooling: Central Air, Electric
Fireplaces: 1
Garage: 3 car attached
Heating: Central, Electric
Home Style: Traditional
Lot Size: 0.98 Acres
Roof Type: Composition
Year Built: 1998
Amenities
Double Vanity
Eat-in Kitchen
Kitchen Island
Pantry
Walk-In Closet(s)
Feature Descriptions
Appliances: Dishwasher, Disposal, Electric Cooktop, Electric Oven, Electric Water Heater, Microwave, Double Oven, Refrigerator
Exterior: Brick
Fireplace: Living Room
Flooring: Carpet, Tile, Wood
Laundry: Electric Dryer Hookup, Utility Room, Full Size W/D Area, Dryer Hookup, Washer Hookup
Parcel#: 143464
Parking: Circular Driveway, Garage, Garage Door Opener, Garage Double Door, Garage Faces Side, Garage Single Door
Parking Notes: Circular Driveway, Garage, Garage Door Opener, Garage
Patio/Porch: Covered
Pool: Outdoor Pool
Swimming Pool: Yes
Utilities: City Sewer, City Water
Window: Window Coverings
Local Schools
Elementary School: South Bosque
School District: Midway ISD
Listed By / Shown By
Listed By
Agency Name: Coldwell Banker Apex, REALTORS
Agent Name: Paula Guthrie

Shown By
Agent Name: Tom Hooker
Agent Phone: (254) 723-7237
Agency Title: Kelly, Realtors

Estimate Your Payment
Estimated Payment
$ 2,328.19 per month $2,058.43 Principal & Interest $0.00 Property Tax (data not provided by mls) $269.76 Homeowner's Insurance
1051 Hidden Valley Court | MLS# 21401992
This single family home located at 1051 Hidden Valley Court , McGregor, TX 76657 is currently listed for sale with an asking price of $924,900. This property was built in 1998 and has 4 bedrooms and 3 full and 1 partial baths with 3558 sq. ft. Hidden Valley Court is located in the Hidden Valley subdivision within the Midway ISD school district. Search Hidden Valley real estate on tomhooker.kellyrealtors.com today.