
BEDS6
BATHS6 full 1 partial
SQUARE FEET8,046
MLS#2021573
STATUSNew
PROPERTY TYPEResidential - Single Family
SUBDIVISIONCastle Hills
SCHOOLNorth East ISD
Property Description
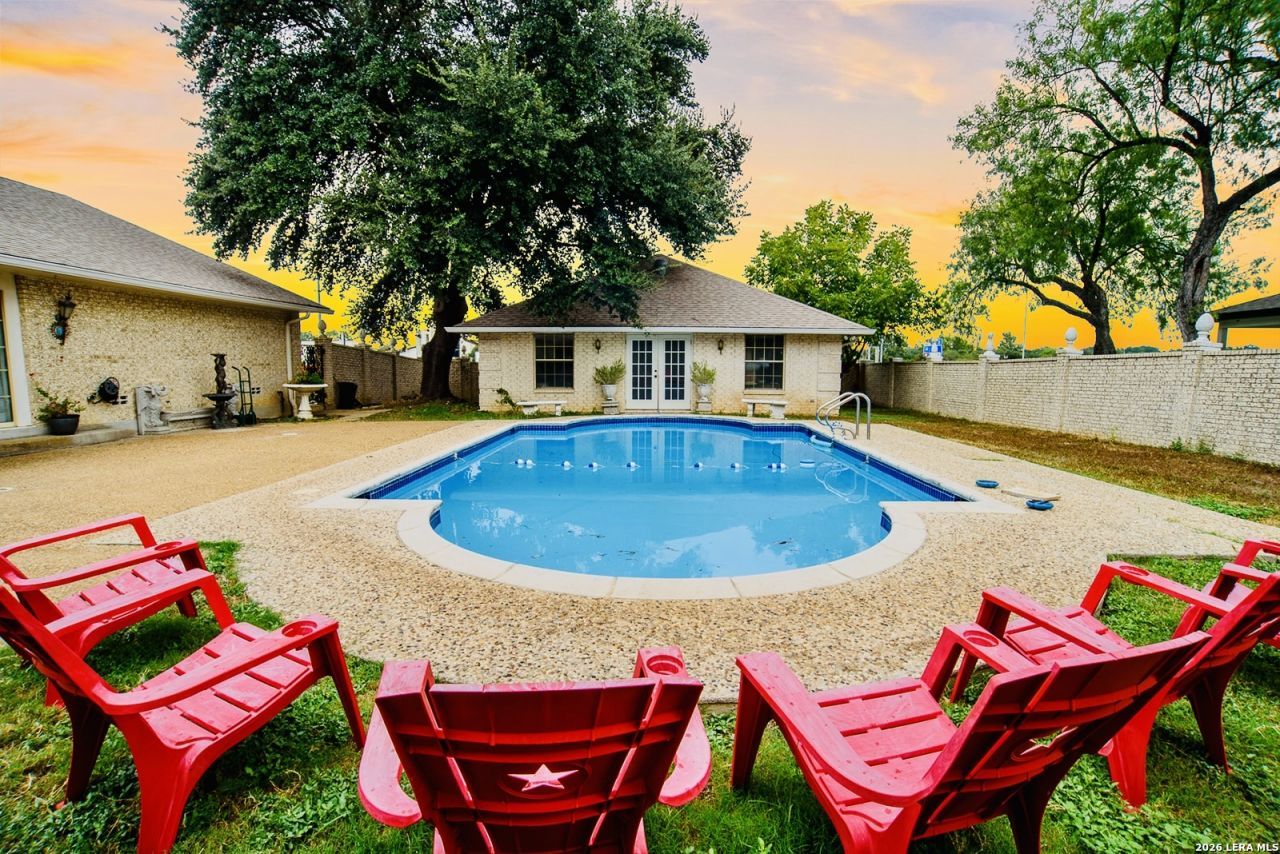
A rare opportunity to own one of Castle Hills most extraordinary private estates in the heart of San Antonio. Set on more than half an acre, this majestic property offers over 8,000 square feet of exceptional living space, a private casita and a resort-style pool-all in a setting that feels remarkably secluded while remaining minutes from the best of the city. Recently elevated through an extensive professional improvement program representing more than $200,000 in upgrades, the estate blends impressive scale with beautifully refreshed interiors. Improvements include new flooring, two new HVAC systems, extensive plumbing and electrical updates, luxury kitchen enhancements, five updated bathrooms, resurfaced pool, fresh interior paint, designer lighting and chandeliers, refreshed landscaping and numerous additional improvements throughout. Designed for grand entertaining and effortless multigenerational living, the residence features six bedrooms and six-and-a-half baths, expansive formal and casual living and dining spaces, a large entertaining bar, auxiliary kitchen and a private casita with its own entrance. Three primary en suites provide exceptional flexibility, while the largest is a true retreat featuring separate baths and separate closets. From its expansive interiors and mature surroundings to its resort-style outdoor spaces and private guest accommodations, this is an estate of a caliber rarely available in such a coveted central location. This property is convenient to premier shopping, dining, medical centers and major highways and approximately three miles from San Antonio International Airport. An extraordinary residence, an irreplaceable setting and a rare opportunity to own a true San Antonio estate.
Property Features
Property Type: Residential - Single Family
Cooling: Three+ Central
Fireplaces: 1
Fuel Type: Electric, Natural Gas
Heating: Central,3+ Units
Home Style: One Story, Spanish
Lot Size: 0.54 Acres
Roof Type: Composition
Stories: 1.0
Taxes: $14,200
Year Built: 1973
Feature Descriptions
Accessibility: 2+ Access Exits,36 inch or more wide halls, No Carpet, Level Lot, Level Drive, First Floor Bath, Full Bath/Bed on 1st Flr, First Floor Bedroom
Builder Name: unknown
Currenty Leased: No
Exterior: Brick,4 Sides Masonry
Exterior: Mature Trees, Other - See Remarks
Fireplace: One, Living Room
Flooring: Ceramic Tile, Parquet, Vinyl, Terrazzo
Foundation: Slab
HOA Mandatory: No
Improvements: Street Paved, Alley, City Street, Interstate Hwy - 1 Mile or less
Inclusions: Ceiling Fans, Chandelier, Washer Connection, Dryer Connection, Built-In Oven, Microwave Oven, Gas Cooking, Refrigerator, Dishwasher, Wet Bar, Garage Door Opener, Double Ovens, Custom Cabinets
Interior: Three Living Area, Separate Dining Room, Auxillary Kitchen, Two Eating Areas, Island Kitchen, Breakfast Bar, Walk-In Pantry, Florida Room, Utility Room Inside,1st Floor Lvl/No Steps, High Ceilings, Open Floor Plan, Maids Quarters, High Speed Internet, All Bedrooms Downstairs, Laundry Main Level, Walk in Closets
Lot: City View,1/2-1 Acre, Level
Lot Dimensions: 125 X 195
Neighborhood Amenities: Jogging Trails
Parking: Two Car Garage, Attached, Rear Entry, Oversized
Pool/Spa: In Ground Pool
Supplier - Electric: CPS
Supplier - Garbage: City
Supplier - Gas: CPS
Supplier - Water: SAWS
Swimming Pool: Yes
Tax By Multiple Counties: No
Type: Single Family Detached
Water/Sewer: City
Windows: Some Remain
Room Sizes
Bedroom 2: 14 X 18
Bedroom 3: 14 X 18
Bedroom 4: 14 X 17
Bedroom 5: 8 X 12
Kitchen: 12 X 18
Breakfast Room: 11 X 16
Dining Room: 18 X 20
Living Room: 18 X 21
Family Room: 30 X 36
Utility Room: 8 X 12
Additional Primary Bedroom: 17 X 31
Sun Room: 18 X 27
Local Schools
High School: Call District
Middle School: Call District
Elementary School: Call District
School District: North East ISD
Listed By / Shown By
Listed By
Agency Name: Travis Shaw Realty
Agency Phone: (210) 387-7224
Shown By
Agent Name: Tom Hooker
Agent Phone: (254) 723-7237
Agency Title: Kelly, Realtors
Agency Email: info@kellyrealtors.com
Agency Text: (254) 717-6447

Estimate Your Payment
Estimated Payment
$ 3,952.29 per month $2,448.12 Principal & Interest $1,183.33 Property Tax $320.83 Homeowner's Insurance
107 Chattington Ct | MLS# 2021573
This single family home located at 107 Chattington Ct, Castle Hills, TX 78213 is currently listed for sale with an asking price of $1,100,000. This property was built in 1973 and has 6 bedrooms and 6 full and 1 partial baths with 8046 sq. ft. Chattington Ct is located in the Castle Hills subdivision within the North East ISD school district. Search Castle Hills real estate on tomhooker.kellyrealtors.com today.