
BEDS2
BATHS2 full
SQUARE FEET1,050
MLS#2020913
STATUSNew
PROPERTY TYPEResidential - Single Family
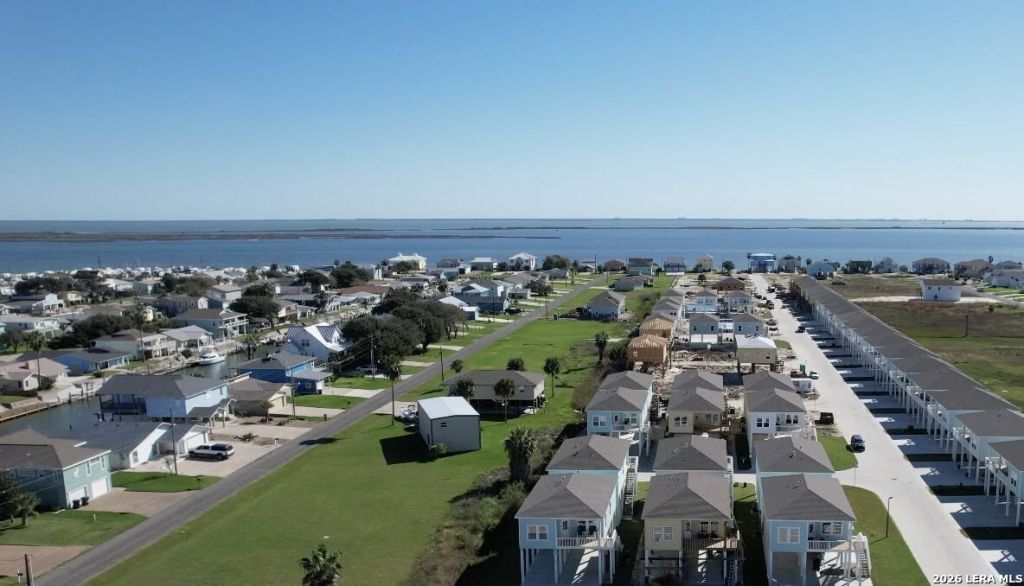
SUBDIVISIONOcean Reef Cottages
SCHOOLCALL DISTRICT
Property Description
OCEAN REEF COTTAGES - FINAL PHASE! The Copano floor plan offers 3 bedrooms, 2 baths, and the perfect blend of coastal style and easy living. This new construction home features an open-concept layout with 10-ft ceilings, granite countertops, breakfast bar seating, and durable vinyl plank flooring-perfect for sandy toes! Bring the boat with convenient back-in parking and approximately 12-ft clearance. Community amenities include a swimming pool, park area, and boat wash station. Just minutes from Cove Harbor Marina, downtown Rockport, Rockport Beach, and an easy drive to Port Aransas. Enjoy it as your own coastal getaway or take advantage of the investment potential-short- and long-term rentals are allowed!
Property Features
Property Type: Residential - Single Family
Cooling: One Central
Fuel Type: Electric
Heating: Central
Home Style: Two Story
Lot Size: 0.09 Acres
Roof Type: Composition
Stories: 2.0
Taxes: $4,158
Year Built: 2024
Feature Descriptions
Builder Name: UNKNOWN
Days on Site: 5
Exterior: Siding
Flooring: Vinyl
Foundation: Slab, Other
HOA Mandatory: No
Inclusions: Ceiling Fans, Chandelier, Washer Connection, Dryer Connection, Washer, Dryer, Microwave Oven, Stove/Range, Refrigerator, Dishwasher
Interior: One Living Area, Separate Dining Room, Utility Room Inside, All Bedrooms Upstairs, Open Floor Plan
Neighborhood Amenities: Pool
Parking: None/Not Applicable
Pool/Spa: None
Tax By Multiple Counties: No
Type: Single Family Detached
Water/Sewer: Water System, Sewer System
Windows: All Remain
Room Sizes
Bedroom 2: 10 X 10
Kitchen: 20 X 15
Living Room: 15 X 20
Local Schools
High School: Call District
Middle School: Call District
Elementary School: Call District
School District: CALL DISTRICT
Listed By / Shown By
Listed By
Agency Name: Hendricks Property Management
Agency Phone: (210) 344-3463
Shown By
Agent Name: Tom Hooker
Agent Phone: (254) 723-7237
Agency Title: Kelly, Realtors
Agency Email: info@kellyrealtors.com
Agency Text: (254) 717-6447

Estimate Your Payment
Estimated Payment
$ 1,328.22 per month $867.97 Principal & Interest $346.50 Property Tax $113.75 Homeowner's Insurance
107 Wakatobi Dr | MLS# 2020913
This single family home located at 107 Wakatobi Dr, Rockport, TX 78382 is currently listed for sale with an asking price of $390,000. This property was built in 2024 and has 2 bedrooms and 2 full baths with 1050 sq. ft. Wakatobi Dr is located in the Ocean Reef Cottages subdivision within the CALL DISTRICT school district. Search Ocean Reef Cottages real estate on tomhooker.kellyrealtors.com today.