
BEDS4
BATHS2 full 1 partial
SQUARE FEET2,598
MLS#21383394
STATUSActive
PROPERTY TYPEResidential - Single Family
SUBDIVISIONHeritage II
SCHOOLJoshua ISD
Property Description
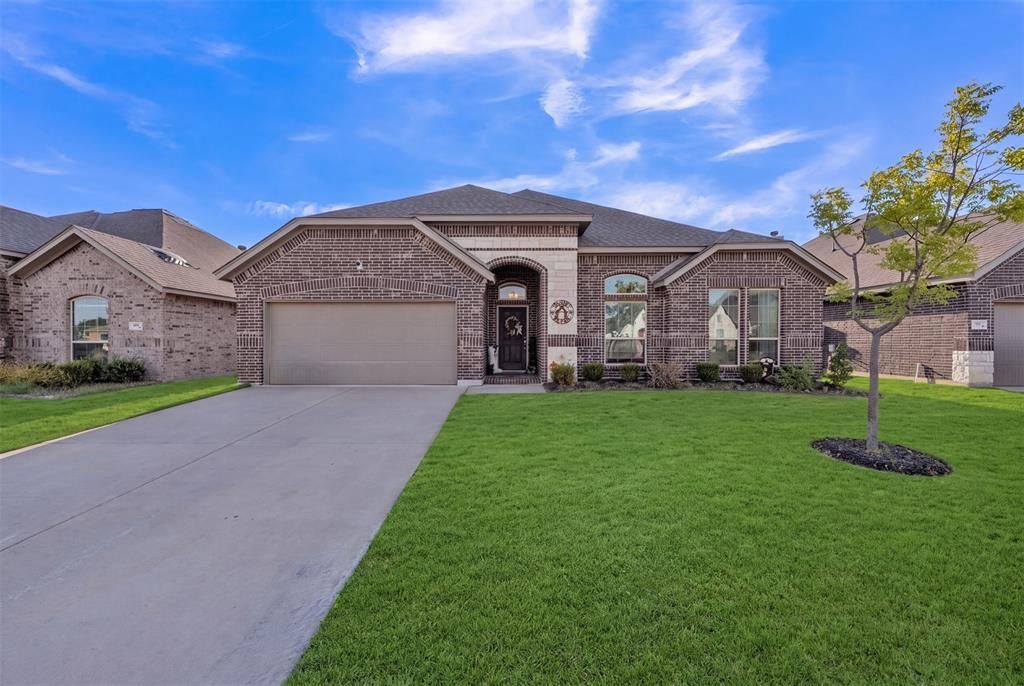
Welcome home to this beautiful two-story residence in the Heritage 2 community of Joshua! This spacious 4-bedroom, 2.5-bathroom home offers room to grow, with a dedicated office space perfect for working from home, homeschooling, or creating your own quiet retreat. The heart of the home is anchored by a beautiful wood-burning fireplace, ideal for cozy evenings and gathering with family. Upstairs, the 4th bedroom offers incredible flexibility — with two great-sized walk-in closets for extra storage, this space could easily serve as a game room, media room, playroom, or second living area. The possibilities are endless!Heritage 2 is known for its welcoming, tight-knit community and great neighbors — the kind of place where people wave from their porches and look out for one another. You'll love the small-town feel paired with the convenience of being close to downtown Joshua, with easy access to the toll road for a smooth commute to Fort Worth and beyond.This home offers the space, comfort, and community you've been looking for. Schedule your private showing today!
Property Features
Property Type: Residential - Single Family
Cooling: Attic Fan, Central Air, Electric
Fireplaces: 1
Garage: 2 car attached
Heating: Central, Electric, Fireplace(s)
Lot Size: 0.18 Acres
Roof Type: Composition
Year Built: 2022
Amenities
Granite Counters
High Speed Internet Available
Kitchen Island
Pantry
Walk-In Closet(s)
Covered Patio/Porch
Lighting
Feature Descriptions
Appliances: Dishwasher, Electric Cooktop, Electric Oven, Microwave
Days on Site: 1
Fencing: Wood
Fireplace: Brick, Living Room, Masonry, Stone, Wood Burning
Flooring: Carpet, Ceramic Tile, Engineered Wood
HOA Fee: 290/ Annually
Laundry: Full Size W/D Area
Lot: Interior Lot
Parcel#: 126224604130
Parking: Concrete, Driveway, Garage
Parking Notes: Concrete, Driveway, Garage
Utilities: Co-op Electric, Co-op Water, Concrete, Electricity Connected, Sidewalk
Room Sizes
Bedroom-Primary: 18.00 x 15.00 Level - 1
Bath-Primary: 9.00 x 9.00 Level - 1
Laundry: 9.00 x 5.00 Level - 1
Office: 10.00 x 13.00 Level - 1
Kitchen: 12.00 x 16.00 Level - 1
Living Room: 19.00 x 20.00 Level - 1
Dining Room: 9.00 x 10.00 Level - 1
Bedroom: 17.00 x 15.00 Level - 2
Bonus Room: 7.00 x 9.00 Level - 2
Local Schools
Elementary School: Staples
School District: Joshua ISD
Listed By / Shown By
Listed By
Agency Name: Keller Williams Heritage West
Agency Contact: 269-873-9541
Agent Name: Katie Garcia

Shown By
Agent Name: Tom Hooker
Agent Phone: (254) 723-7237
Agency Title: Kelly, Realtors

Estimate Your Payment
Estimated Payment
$ 1,006.89 per month $890.23 Principal & Interest $0.00 Property Tax (data not provided by mls) $116.67 Homeowner's Insurance
113 Independence Drive | MLS# 21383394
This single family home located at 113 Independence Drive, Joshua, TX 76058 is currently listed for sale with an asking price of $400,000. This property was built in 2022 and has 4 bedrooms and 2 full and 1 partial baths with 2598 sq. ft. Independence Drive is located in the Heritage II subdivision within the Joshua ISD school district. Search Heritage II real estate on tomhooker.kellyrealtors.com today.