
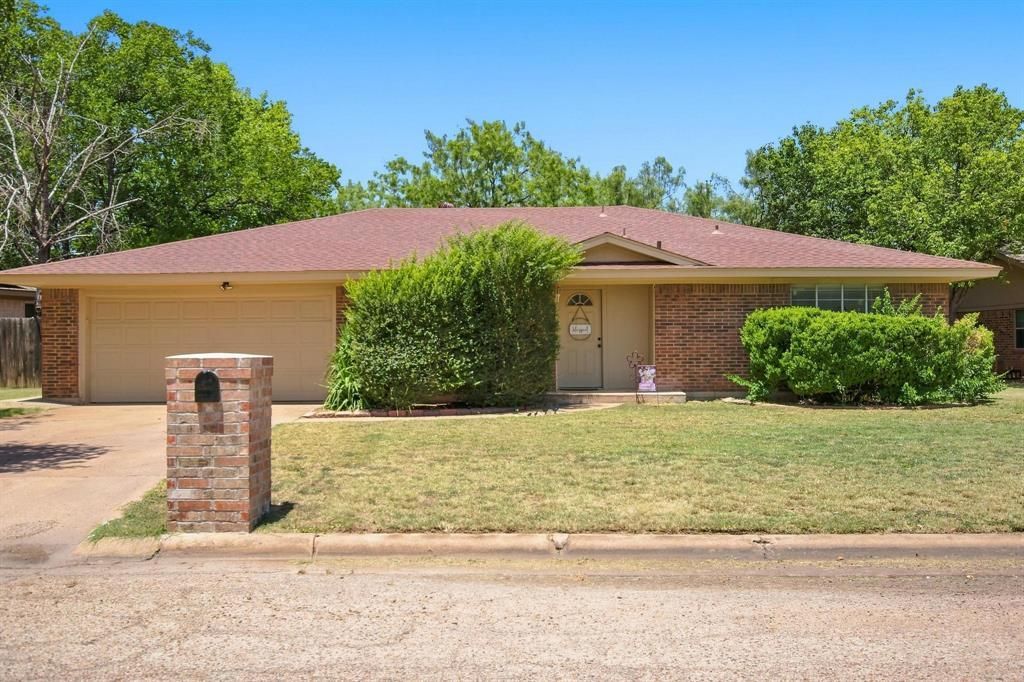
BEDS3
BATHS2 full
SQUARE FEET1,936
MLS#21335722
STATUSActive
PROPERTY TYPEResidential - Single Family
SUBDIVISIONRadford Hills
SCHOOLAbilene ISD
Property Description
Come check out this updated home in the established Radcliff Hills neighborhood! Offering nearly 2,000 square feet of living space, this move in ready home features 3 bedrooms, 2 bathrooms, two spacious living areas, and a dedicated office or flex room that could easily serve as a 4th bedroom, playroom, or home gym. Recent updates include new flooring throughout, an updated kitchen with modern finishes, and renovated bathrooms, blending style with everyday functionality. The flexible floor plan provides multiple living spaces ideal for entertaining, working from home, or accommodating a growing family. Perfectly situated just 1 mile from Abilene Christian University (ACU) and less than 3 miles from Hendrick Medical Center North, this home offers exceptional convenience for healthcare professionals, students, faculty, and commuters. Enjoy quick access to I 20, shopping, restaurants, schools, parks, and more up and coming North Abilene amenities. Whether you’re searching for a primary residence, investment property, or home near ACU and Hendrick Medical Center, this updated Radcliff Hills home checks all the boxes. Listings like this don’t last long, schedule your private showing today!
Property Features
Property Type: Residential - Single Family
Cooling: Ceiling Fan(s), Central Air, Electric
Fireplaces: 1
Garage: 2 car attached
Heating: Central, Electric, Fireplace(s)
Home Style: Traditional
Lot Size: 0.22 Acres
Roof Type: Composition
Year Built: 1976
Amenities
Decorative Lighting
Granite Counters
Open Floorplan
Feature Descriptions
Appliances: Dishwasher, Electric Cooktop, Electric Oven, Microwave, Vented Exhaust Fan
Community Features: Curbs
Days on Site: 1
Exclusions: Refrigerator, washer, dryer, curtains
Exterior: Brick
Fencing: Back Yard, Fenced, Wood
Fireplace: Brick, Living Room, Wood Burning
Flooring: Vinyl
Laundry: Electric Dryer Hookup, Utility Room, Full Size W/D Area, Dryer Hookup, Washer Hookup
Lot: Interior Lot, Subdivision
Parcel#: 32524
Parking: Additional Parking, Driveway, Garage, Garage Faces Front
Parking Notes: Additional Parking, Driveway, Garage, Garage Faces Fr
Utilities: City Sewer, City Water, Curbs
Local Schools
Elementary School: Taylor
School District: Abilene ISD
Listed By / Shown By
Listed By
Agency Name: Barnett & Hill
Agency Contact: 325-677-3500
Agent Name: Ashley Stallings

Shown By
Agent Name: Tom Hooker
Agent Phone: (254) 723-7237
Agency Title: Kelly, Realtors

Estimate Your Payment
Estimated Payment
$ 755.14 per month $667.65 Principal & Interest $0.00 Property Tax (data not provided by mls) $87.50 Homeowner's Insurance
1134 Piedmont Drive | MLS# 21335722
This single family home located at 1134 Piedmont Drive, Abilene, TX 79601 is currently listed for sale with an asking price of $299,990. This property was built in 1976 and has 3 bedrooms and 2 full baths with 1936 sq. ft. Piedmont Drive is located in the Radford Hills subdivision within the Abilene ISD school district. Search Radford Hills real estate on tomhooker.kellyrealtors.com today.