
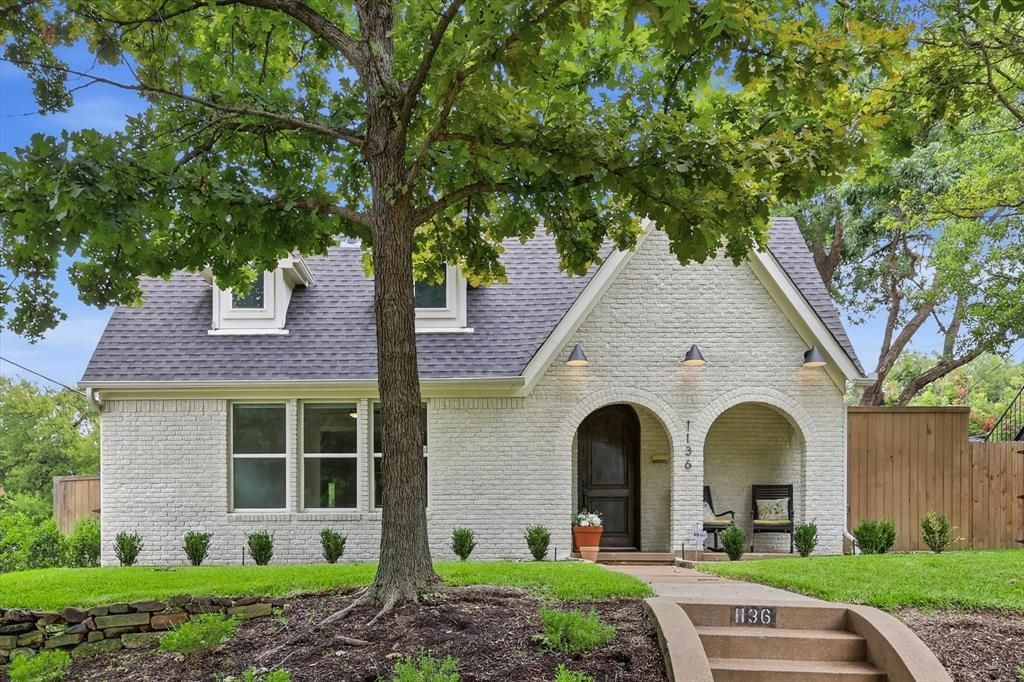
BEDS3
BATHS2 full 1 partial
SQUARE FEET2,017
MLS#21334370
STATUSActive
PROPERTY TYPEResidential - Single Family
SUBDIVISIONMiller & Stemmons
SCHOOLDallas ISD
Property Description
Beautifully updated Tudor-style home perfectly situated on a desirable corner hillside lot, offering timeless charm with modern finishes throughout. The heart of the home is the stunning kitchen, thoughtfully designed with a large island, premium KitchenAid appliances, and an open layout that's perfect for everyday living and entertaining.The spacious primary suite provides a private retreat complete with a generous walk-in closet ready to be customized to fit your personal style and storage needs. Upstairs, you'll find two well-sized secondary bedrooms and a full bathroom, offering plenty of space for family, guests, or a home office. Step outside to enjoy the beautiful fenced backyard, complete with an 8-foot privacy fence that creates a secluded outdoor space.Blending classic Tudor architecture with tasteful updates and a functional floor plan, this home is a rare opportunity to enjoy character, comfort, and modern convenience in one exceptional property!
Property Features
Property Type: Residential - Single Family
Cooling: Ceiling Fan(s), Central Air, Electric
Fireplaces: 1
Heating: Central, Natural Gas
Lot Size: 0.18 Acres
Year Built: 1940
Amenities
Eat-in Kitchen
Kitchen Island
Open Floorplan
Pantry
Feature Descriptions
Appliances: Dishwasher, Disposal, Gas Range, Microwave, Refrigerator
Days on Site: 1
Exterior: Brick, Siding
Fencing: Fenced, Privacy, Wood
Fireplace: Brick, Decorative, Living Room
Flooring: Carpet, Tile, Wood
Laundry: Electric Dryer Hookup, Full Size W/D Area, Dryer Hookup, Washer Hookup, On Site
Lot: Corner Lot, Landscaped, Sprinkler System
Parcel#: 00000264382000000
Parking: Concrete, Driveway, Electric Gate, Gated, On Site, On Street
Parking Notes: Concrete, Driveway, Electric Gate, Gated, On Site, On S
Patio/Porch: Front Porch, Rear Porch
Utilities: City Sewer, City Water, Curbs, Electricity Connected
Room Sizes
Living Room: 21.00 x 14.00 Level - 1
Kitchen: 10.00 x 16.00 Level - 1
Breakfast Room: 9.00 x 13.00 Level - 1
Bedroom-Primary: 17.00 x 12.00 Level - 1
Bedroom: 13.00 x 13.00 Level - 2
Bedroom: 14.00 x 13.00 Level - 2
Utility Room: 4.00 x 6.00 Level - 1
Local Schools
Elementary School: Hogg
School District: Dallas ISD
Listed By / Shown By
Listed By
Agency Name: Compass RE Texas, LLC.
Agency Contact: 817-692-9723
Agent Name: Maddie Bedford

Shown By
Agent Name: Tom Hooker
Agent Phone: (254) 723-7237
Agency Title: Kelly, Realtors

Estimate Your Payment
Estimated Payment
$ 1,950.86 per month $1,724.81 Principal & Interest $0.00 Property Tax (data not provided by mls) $226.04 Homeowner's Insurance
1136 Woodlawn Avenue | MLS# 21334370
This single family home located at 1136 Woodlawn Avenue, Dallas, TX 75208 is currently listed for sale with an asking price of $775,000. This property was built in 1940 and has 3 bedrooms and 2 full and 1 partial baths with 2017 sq. ft. Woodlawn Avenue is located in the Miller & Stemmons subdivision within the Dallas ISD school district. Search Miller & Stemmons real estate on tomhooker.kellyrealtors.com today.