
BEDS3
BATHS1 full
SQUARE FEET1,068
MLS#1931873
STATUSActive
PROPERTY TYPEResidential - Single Family
SUBDIVISIONDIGNOWITY HILL HIST DIST
SCHOOLSan Antonio ISD
Property Description
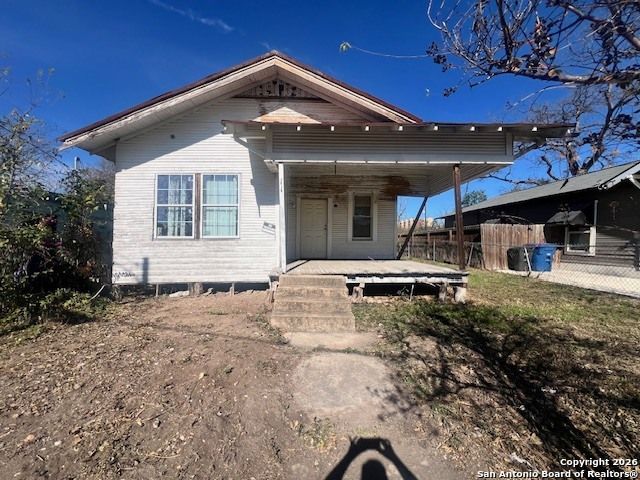
This home offers the unique charm of the 1900s w high ceilings & tons of natural light. You will find original wood floors/walls/ceilings throughout the entire home. The living room leads you to an open dining area which then leads to the oversized kitchen. One of the 3 bedrooms that faces the front of the home can easily be converted to an office or 2nd living room. There are 2 front doors & 2 back doors. With the right contractor you could turn this City Gem into a duplex or AIRBNB (See city regs) From the front porch you will be amazed with the city view of the Tower of Americas. This rare find places you at the heart of San Antonios culture. You will be within walking distance of the Riverwalk, Rivercenter mall, famous haunted historic hotels, the Alamo Dome and the new Spurs arena. An investors dream that is completely fenced off for privacy.
Property Features
Property Type: Residential - Single Family
Cooling: Not Applicable
Fenced: Yes
Fireplaces: 1
Fuel Type: Natural Gas
Heating: Floor Furnace, None
Home Style: One Story
Lot Size: 0.08 Acres
Roof Type: Other
Stories: 1.0
Taxes: $2,556
Year Built: 1920
Feature Descriptions
Builder Name: n/a
Currenty Leased: No
Days on Site: 198
Exterior: Wood
Exterior: Covered Patio, Chain Link Fence
Fireplace: One
Flooring: Wood
Foundation: Cedar Post
HOA Mandatory: No
Home Faces: South
Improvements: Street Paved, Curbs, Sidewalks, Fire Hydrant w/in 500,City Street
Inclusions: City Garbage service
Interior: One Living Area, Separate Dining Room,1st Floor Lvl/No Steps, High Ceilings, Open Floor Plan, All Bedrooms Downstairs
Lot: City View
Neighborhood Amenities: None
Parking: None/Not Applicable
Pool/Spa: None
Supplier - Electric: CPS
Supplier - Garbage: CITY
Supplier - Gas: CPS
Supplier - Sewer: SAWS
Supplier - Water: SAWS
Tax By Multiple Counties: No
Type: Single Family Detached
Water/Sewer: Water System
Windows: None Remain
Room Sizes
Bedroom 2: 12 X 15
Bedroom 3: 15 X 15
Kitchen: 15 X 15
Dining Room: 12 X 12
Living Room: 18 X 18
Local Schools
High School: Brackenridge
Middle School: Bowden
Elementary School: Bowden
School District: San Antonio ISD
Listed By / Shown By
Listed By
Agency Name: Grand Slam Realty LLC
Agency Phone: (210) 935-2853
Shown By
Agent Name: Tom Hooker
Agent Phone: (254) 723-7237
Agency Title: Kelly, Realtors
Agency Email: info@kellyrealtors.com
Agency Text: (254) 717-6447

Estimate Your Payment
Estimated Payment
$ 615.74 per month $356.08 Principal & Interest $213.00 Property Tax $46.67 Homeowner's Insurance
115 Glorietta | MLS# 1931873
This single family home located at 115 Glorietta, San Antonio, TX 78202 is currently listed for sale with an asking price of $159,995. This property was built in 1920 and has 3 bedrooms and 1 full baths with 1068 sq. ft. Glorietta is located in the DIGNOWITY HILL HIST DIST subdivision within the San Antonio ISD school district. Search DIGNOWITY HILL HIST DIST real estate on tomhooker.kellyrealtors.com today.