
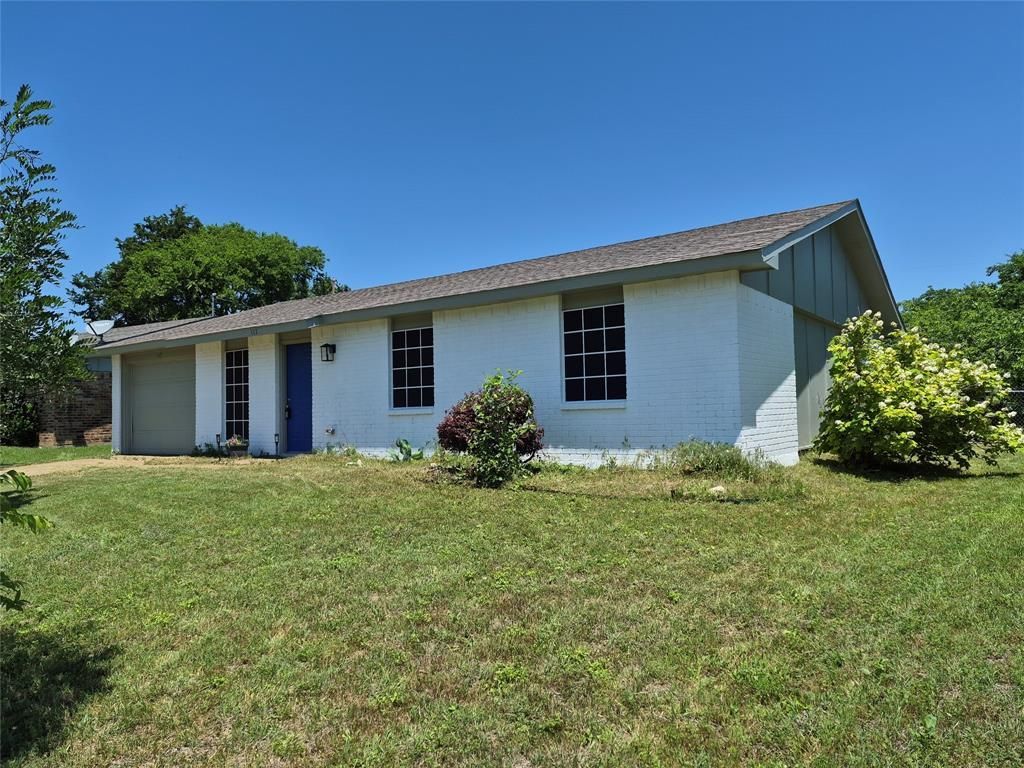
BEDS3
BATHS2 full
SQUARE FEET1,292
MLS#21167030
STATUSPending
PROPERTY TYPEResidential - Single Family
SUBDIVISIONCedar Hill East 02
SCHOOLCedar Hill ISD
Property Description
Beautiful fully remodeled 3-bedroom, 2- bathroom home. New luxury vinyl plank floors, brand new blinds, brand new ceiling fans, brand new doors installed throughout. Freshly painted inside and outside. In the kitchen, new cabinets, new backsplash, brand new stainless steel appliances, granite countertops, a large countertop island dividing the dining room room from kitchen. A small bonus room off the kitchen can be a home office or playroom for the kids, a great small space to get creative with. Bathrooms completely remodeled with modern showers and bathroom accessories. Spacious one car garage and parking spot outside, with a large fenced in backyard with a separate dog run for your furry friends! Not to mention, Uptown Mall, Parks and Joe Pool Lake right down the street, schools and shopping nearby, easy access to highway 67, and only 20 minutes from Downtown Dallas. Schedule your showing now!
Property Features
Property Type: Residential - Single Family
Cooling: Ceiling Fan(s), Central Air, Electric
Garage: 1 car attached
Heating: Central, Electric
Home Style: Traditional
Lot Size: 0.19 Acres
Roof Type: Composition
Year Built: 1970
Amenities
Cable TV Available
Decorative Lighting
Granite Counters
Kitchen Island
Feature Descriptions
Appliances: Dishwasher, Disposal, Electric Range
Days on Site: 175
Exterior: Brick
Fencing: Chain Link
Flooring: Laminate, Wood
Laundry: Electric Dryer Hookup, In Garage, Full Size W/D Area
Lot: Interior Lot, Level, Lrg. Backyard Grass
Lot Dimensions: 56x135
Parcel#: 16011500070100000
Parking: Additional Parking
Parking Notes: Additional Parking
Patio/Porch: Patio
Utilities: Asphalt, Cable Available, City Sewer, City Water, Curbs, Electricity Connected, Sidewalk
Room Sizes
Living Room: 16.00 x 11.00 Level - 1
Bedroom-Primary: 14.00 x 12.00 Level - 1
Local Schools
Elementary School: Plummer
School District: Cedar Hill ISD
Listed By / Shown By
Listed By
Agency Name: Fathom Realty
Agency Contact: 888-455-6040
Agent Name: Shane Hargrove

Shown By
Agent Name: Tom Hooker
Agent Phone: (254) 723-7237
Agency Title: Kelly, Realtors

Estimate Your Payment
Estimated Payment
$ 578.96 per month $511.88 Principal & Interest $0.00 Property Tax (data not provided by mls) $67.08 Homeowner's Insurance
117 Yorkshire Drive | MLS# 21167030
This single family home located at 117 Yorkshire Drive, Cedar Hill, TX 75104 is currently listed for sale with an asking price of $230,000. This property was built in 1970 and has 3 bedrooms and 2 full baths with 1292 sq. ft. Yorkshire Drive is located in the Cedar Hill East 02 subdivision within the Cedar Hill ISD school district. Search Cedar Hill East 02 real estate on tomhooker.kellyrealtors.com today.