
BEDS2
BATHS2 full
SQUARE FEET1,668
MLS#1993600
STATUSActive
PROPERTY TYPEResidential - Townhouse
SUBDIVISIONTanglewood
SCHOOLNorthside
Property Description
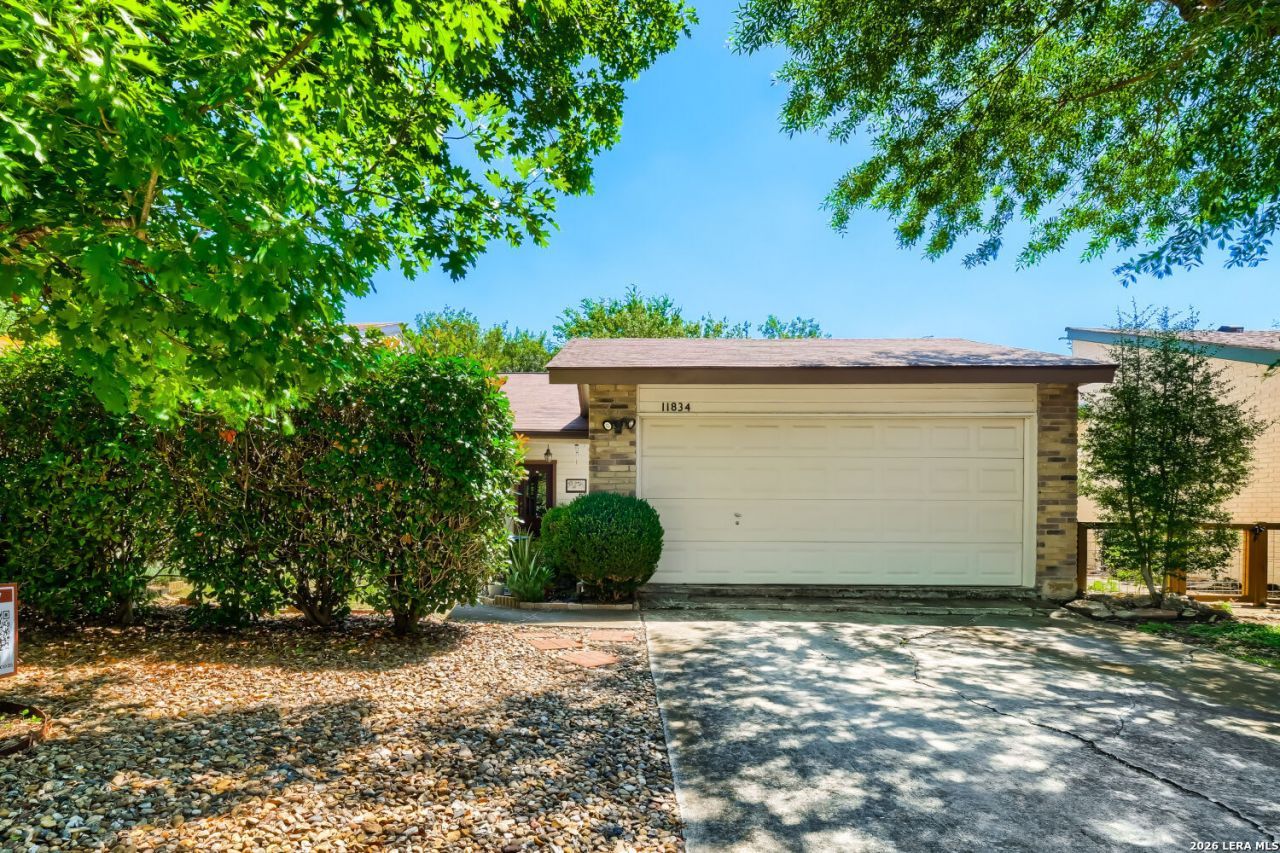
Welcome to your new spacious, move-in-ready updated sanctuary. This 2 bedroom 2 bathroom townhome combines functionality with contemporary living. This townhome has a highly desirable semi-open floor plan that defines spaces while visually keeping the areas flowing. You decide how to use the flex space as your home office, craft, workout room or add a closet for a 3rd bedroom. The primary bedroom is spacious with a walk in closet with ensuite bathroom. Just off the primary bedroom is an outdoor private space waiting for your creativity to make it your own secret garden, a space to enjoy a book or glass of wine. In the rear, the covered and screened patio offers additional outdoor dining space, your yoga spot in the mornings or other options. Tanglewood is located near UTSA, Valero, the Medical Center, La Cantera, The Rim and the I 10 Corridor with numerous shopping and dining options.
Property Features
Property Type: Residential - Townhouse
Cooling: One Central
Fenced: Yes
Fireplaces: 1
Fuel Type: Natural Gas
Heating: Central
Home Style: One Story
Lot Size: 0.10 Acres
Roof Type: Composition
Stories: 1.0
Taxes: $5,556
Year Built: 1981
Feature Descriptions
Builder Name: unk
Currenty Leased: No
Days on Site: 35
Energy Efficient: Programmable Thermostat, Energy Star Appliances, Ceiling Fans
Exterior: Brick, Siding
Exterior: Covered Patio, Privacy Fence, Has Gutters
Fireplace: One, Living Room
Flooring: Ceramic Tile, Laminate
Foundation: Slab
HOA Mandatory: Voluntary
Improvements: Street Paved, Curbs, Streetlights
Inclusions: Ceiling Fans, Washer Connection, Dryer Connection, Cook Top, Self-Cleaning Oven, Microwave Oven, Refrigerator, Disposal, Dishwasher, Ice Maker Connection, Water Softener (owned), Smoke Alarm, Gas Water Heater, Garage Door Opener, Solid Counter Tops
Interior: One Living Area, Liv/Din Combo, Eat-In Kitchen, Two Eating Areas, Study/Library, Utility Room Inside,1st Floor Lvl/No Steps, High Ceilings, Open Floor Plan, Cable TV Available, High Speed Internet
Neighborhood Amenities: None
Parking: Two Car Garage, Detached
Pool/Spa: None
Supplier - Electric: CPS
Supplier - Garbage: City
Supplier - Gas: CPS
Supplier - Sewer: SAWS
Supplier - Water: SAWS
Tax By Multiple Counties: No
Type: Townhome
Water/Sewer: Water System
Windows: All Remain
Room Sizes
Bedroom 2: 11 X 12
Kitchen: 11 X 10
Breakfast Room: 11 X 8
Dining Room: 15 X 13
Living Room: 16 X 16
Utility Room: 6 X 3
Study/Office: 10 X 12
E X try: 5 X 4
Covered Patio: 21 X 8
Local Schools
High School: Clark
Middle School: Rawlinson
Elementary School: Boone
School District: Northside
Listed By / Shown By
Listed By
Agency Name: Keller Williams City-View
Agency Phone: (210) 696-9996
Shown By
Agent Name: Tom Hooker
Agent Phone: (254) 723-7237
Agency Title: Kelly, Realtors
Agency Email: info@kellyrealtors.com
Agency Text: (254) 717-6447

Estimate Your Payment
Estimated Payment
$ 1,092.31 per month $556.39 Principal & Interest $463.00 Property Tax $72.92 Homeowner's Insurance
11834 Burning Bend St | MLS# 1993600
This townhouse located at 11834 Burning Bend St, San Antonio, TX 78249 is currently listed for sale with an asking price of $250,000. This property was built in 1981 and has 2 bedrooms and 2 full baths with 1668 sq. ft. Burning Bend St is located in the Tanglewood subdivision within the Northside school district. Search Tanglewood real estate on tomhooker.kellyrealtors.com today.