
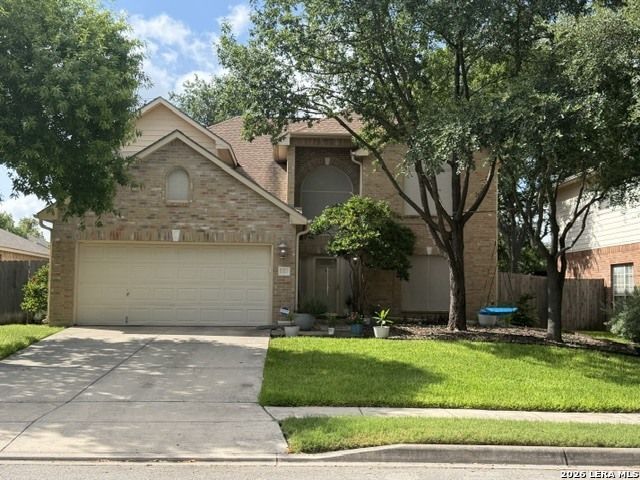
BEDS4
BATHS2 full 1 partial
SQUARE FEET2,535
MLS#1997891
STATUSActive
PROPERTY TYPERental - Single Family
SUBDIVISIONDEER CREEK
SCHOOLSchertz-Cibolo-Universal City ISD
Property Description
Beautiful two-story, 4-bedroom, 2.5-bath home is located in the highly desirable Deer Creek community. The spacious floor plan is filled with natural light and features a sought-after first-floor primary suite for added privacy and convenience. A charming Juliette balcony overlooks the grand foyer and main living area, creating an open and inviting feel. The neutral color palette, window coverings throughout, and abundant natural light provide a warm, timeless backdrop for any style. The well-appointed kitchen includes the refrigerator, washer, and dryer conveying, making this home truly move-in ready. Step outside to enjoy the privacy-fenced backyard with a patio, perfect for relaxing or entertaining. Conveniently located near top-rated schools, shopping, dining, and major commuter routes, this exceptional home offers comfort, style, and convenience in one of the areas most sought-after neighborhoods.
Property Features
Property Type: Rental - Single Family
Cooling: One Central
Fuel Type: Electric
Heating: Central
Home Style: Two Story, Traditional
Lot Size: 0.25 Acres
Roof Type: Composition
Year Built: 2001
Feature Descriptions
Builder Name: Unknown
Days on Site: 17
Exterior: Brick, Siding
Fireplace: One, Living Room
Foundation: Slab
Inclusions: Ceiling Fans, Chandelier, Washer Connection, Dryer Connection, Stove/Range, Refrigerator, Disposal, Dishwasher
Interior: Eat-In Kitchen, Two Eating Areas, Island Kitchen, Walk-In Pantry, Utility Room Inside, High Ceilings, Other
Miscellaneous: Broker-Manager
Neighborhood Amenities: Other
Parking: Two Car Garage
Pool/Spa: None
Supplier - Electric: GVEC
Supplier - Garbage: CITY
Supplier - Sewer: CITY
Supplier - Water: CITY
Type: Single Family Detached
Water/Sewer: Water System, Sewer System
Windows: All Remain
Room Sizes
Bedroom 2: 12 X 11
Bedroom 3: 12 X 11
Bedroom 4: 12 X 11
Kitchen: 13 X 12
Breakfast Room: 11 X 11
Dining Room: 11 X 13
Living Room: 19 X 15
Family Room: 20 X 19
Utility Room: 5 X 6
E X try: 20 X 8
Local Schools
High School: Clemens
Middle School: Jordan
Elementary School: Watts
School District: Schertz-Cibolo-Universal City ISD
Listed By / Shown By
Listed By
Agency Name: River City Management Group, LLC
Agency Phone: (210) 247-2226
Shown By
Agent Name: Tom Hooker
Agent Phone: (254) 723-7237
Agency Title: Kelly, Realtors
Agency Email: info@kellyrealtors.com
Agency Text: (254) 717-6447

121 Ozuna Dr | MLS# 1997891
This property located at 121 Ozuna Dr, Cibolo, TX 78108 is currently listed for rent with an asking price of $2,300 / Monthly. Ozuna Dr is located within the Schertz-Cibolo-Universal City ISD school district. Search Cibolo real estate on tomhooker.kellyrealtors.com today.