
BEDS5
BATHS3 full
SQUARE FEET2,922
MLS#21332986
STATUSActive
PROPERTY TYPEResidential - Single Family
SUBDIVISIONCurling P
SCHOOLCallisburg ISD
Property Description
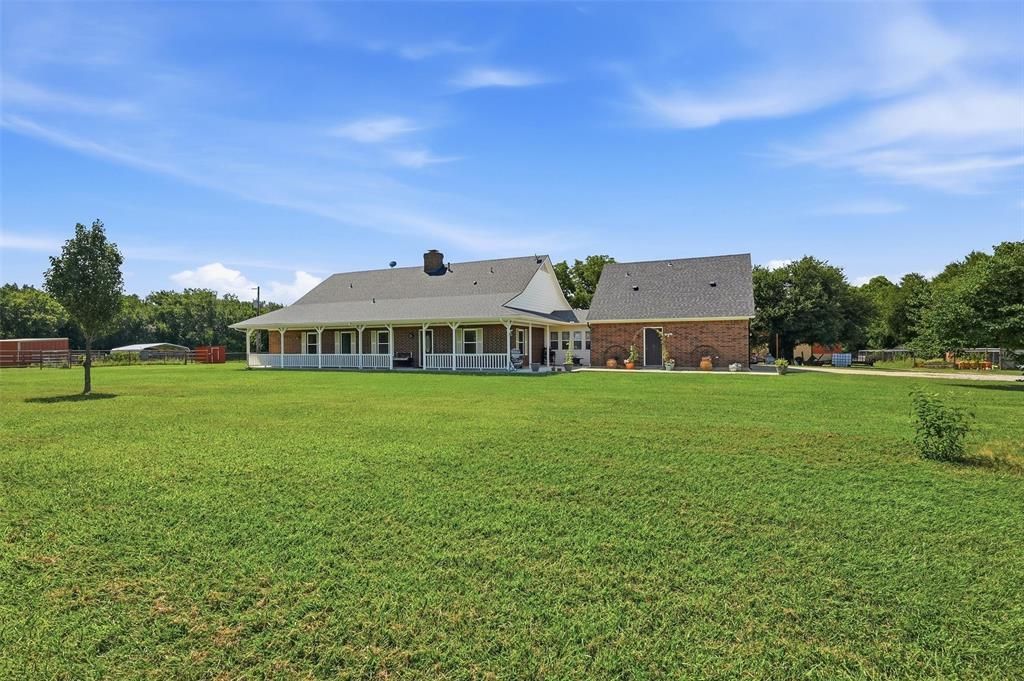
Beautifully maintained country estate on 10.83 AG-exempt acres featuring a 5-bedroom, 3-bath brick home with approx. 2,922 SF. The open layout offers fireplaces in the living room and primary suite, quartz countertops, LVP flooring, and abundant natural light. A private guest suite above the garage includes a mini-split HVAC, ¾ bath, room for queen size bed, sitting area, and office space. Recent improvements include a new; roof, triple-pane windows, HVAC ductwork, solar attic ventilation, siding, gutters, fresh exterior paint, and aerobic septic system. Equestrian amenities; 36' x 48' four-stall barn with heated and cooled tack room, rotating wall saddle rack, wash stall with hot and cold water, ample electrical power and covered hay storage. Pipe fencing and cross-fencing create separate pastures, plus a two-horse run-in shed. Hobby farm features include a chicken house, covered 40' x 50' chicken yard, separate duck area, garden, and storage buildings. Additional features include a solar-powered entry gate, garage mini-split, insulated overhead garage door, and generator connections. AG exemption currently maintained by active beehives, which convey with the property.
Property Features
Property Type: Residential - Single Family
Cooling: Ceiling Fan(s), Central Air, Electric, Wall Unit(s)
Fireplaces: 2
Garage: 2 car attached
Heating: Central, Electric, Fireplace(s), Propane
Home Style: Ranch, Traditional
Lot Size: 10.83 Acres
Roof Type: Composition
Year Built: 2000
Amenities
Built-in Features
Decorative Lighting
Double Vanity
Kitchen Island
Pantry
Vaulted Ceiling(s)
Walk-In Closet(s)
Covered Patio/Porch
Dog Run
Garden(s)
Rain Gutters
Lighting
Private Entrance
Stable/Barn
Storage
Feature Descriptions
Appliances: Dishwasher, Disposal, Electric Range, Plumbed For Gas in Kitchen, Vented Exhaust Fan
Days on Site: 75
Exterior: Brick, Siding
Fencing: Fenced, Front Yard, Full, Gate, Perimeter, Pipe
Fireplace: Bedroom, Blower Fan, Living Room, Primary Bedroom, Propane, Wood Burning
Laundry: Utility Room, Full Size W/D Area, Dryer Hookup, Washer Hookup, On Site
Lot: Acreage, Agricultural, Few Trees, Interior Lot, Lrg. Backyard Grass, Pasture, Tank/ Pond
Other Equipment: Air Purifier, Dehumidifier, Farm Equipment, Negotiable, Other
Parcel#: 55831
Parking: Additional Parking, Boat, Carport, Concrete, Covered, Direct Access, Driveway, Electric Gate, Enclosed, Garage, Garage Door Opener, Garage Faces Side, Garage Single Door, Gated, Gravel, Lighted, On Site, Outside
Parking Notes: Additional Parking, Boat, Carport, Concrete, Covered, D
Patio/Porch: Covered, Front Porch, Rear Porch
Pool: Above Ground
Swimming Pool: Yes
Utilities: Aerobic Septic, Co-op Electric, Electricity Available, Electricity Connected, Gravel/Rock, Outside City Limits, Propane, Rural Water District, Well, No City Services
Window: Bay Window(s)
Local Schools
Elementary School: Callisburg
School District: Callisburg ISD
Listed By / Shown By
Listed By
Agency Name: Texas Homes and Land Real Estate, LLC
Agency Contact: 903-870-6956
Agent Name: Jessica Orsburn

Shown By
Agent Name: Tom Hooker
Agent Phone: (254) 723-7237
Agency Title: Kelly, Realtors

Estimate Your Payment
Estimated Payment
$ 3,146.29 per month $2,781.74 Principal & Interest $0.00 Property Tax (data not provided by mls) $364.55 Homeowner's Insurance
1226 County Road 243 | MLS# 21332986
This single family home located at 1226 County Road 243, Collinsville, TX 76233 is currently listed for sale with an asking price of $1,249,900. This property was built in 2000 and has 5 bedrooms and 3 full baths with 2922 sq. ft. County Road 243 is located in the Curling P subdivision within the Callisburg ISD school district. Search Curling P real estate on tomhooker.kellyrealtors.com today.