
BEDS4
BATHS3 full
SQUARE FEET1,703
MLS#21338234
STATUSActive
PROPERTY TYPEResidential - Single Family
SUBDIVISIONNicholson Ranch
SCHOOLCommunity ISD
Property Description
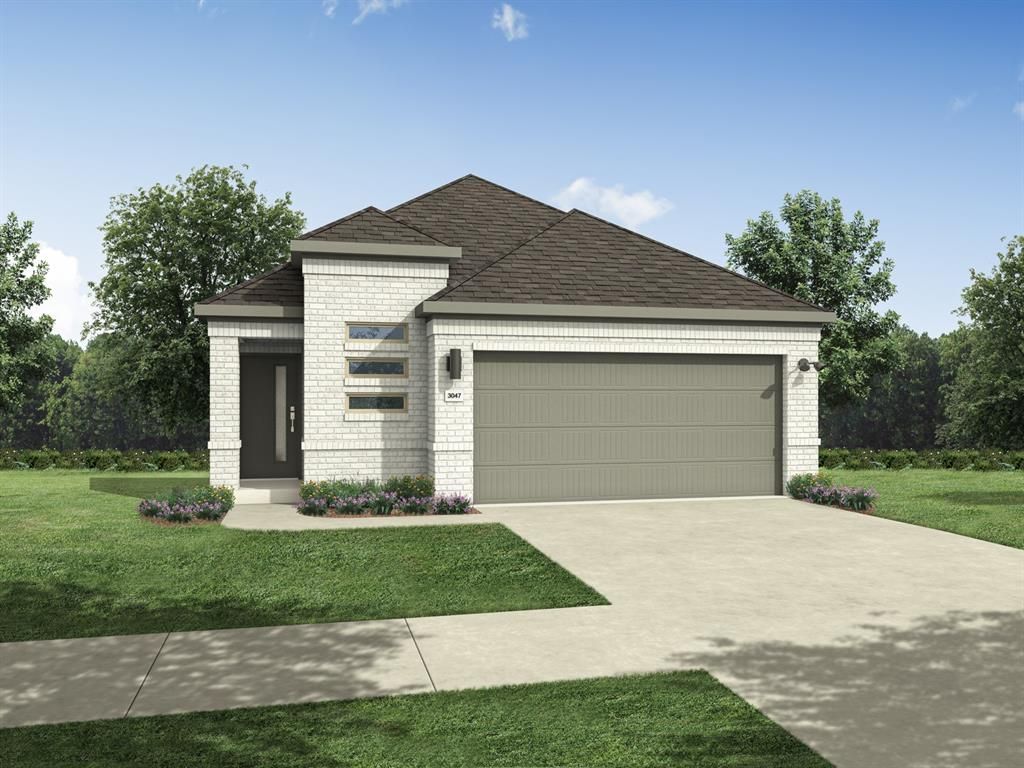
MLS# 21338234 - Built by Trophy Signature Homes - Sep 2026 completion! ~ The Cypress, where contemporary elegance meets practical comfort. This thoughtfully designed floor plan offers an inviting blend of open spaces and refined details, making it perfect for both entertaining and everyday living. This layout creates a seamless connection between the kitchen, dining, and living spaces, enhancing the flow and openness of the home. The kitchen is a highlight, featuring a generous island with seating, premium appliances, and ample storage, making it both a functional workspace and a gathering spot.
Property Features
Property Type: Residential - Single Family
Cooling: Ceiling Fan(s), Central Air
Garage: 2 car attached
Heating: Central
Home Style: Contemporary/Modern, Craftsman
Lot Size: 0.11 Acres
Roof Type: Composition
Year Built: 2026
Amenities
Cable TV Available
High Speed Internet Available
Open Floorplan
Pantry
Walk-In Closet(s)
Rain Gutters
Lighting
Private Yard
Feature Descriptions
Appliances: Dishwasher, Disposal, Electric Cooktop, Electric Oven, Tankless Water Heater
Community Features: Community Pool, Curbs, Jogging Path/Bike Path, Playground, Sidewalks
Exterior: Brick, Rock/Stone, Siding
Fencing: Back Yard, Wood
Flooring: Carpet, Luxury Vinyl Plank, Tile
Green Features: Appliances, HVAC, Insulation, Lighting
HOA Fee: 650/ Annually
Laundry: Electric Dryer Hookup, Utility Room, Full Size W/D Area, Washer Hookup
Lot Dimensions: 40x115
Parcel#: 123 Longhorn
Parking: Garage Door Opener, Garage Faces Front
Parking Notes: Garage Door Opener, Garage Faces Front
Patio/Porch: Covered
Swimming Pool: Yes
Utilities: City Sewer, City Water
Local Schools
Elementary School: Nesmith
School District: Community ISD
Listed By / Shown By
Listed By
Agency Name: HomesUSA.com
Agency Contact: 888-872-6006
Agent Name: Ben Caballero

Shown By
Agent Name: Tom Hooker
Agent Phone: (254) 723-7237
Agency Title: Kelly, Realtors

Estimate Your Payment
Estimated Payment
$ 767.73 per month $678.78 Principal & Interest $0.00 Property Tax (data not provided by mls) $88.96 Homeowner's Insurance
123 Longhorn Lane | MLS# 21338234
This single family home located at 123 Longhorn Lane, Lavon, TX 75166 is currently listed for sale with an asking price of $304,990. This property was built in 2026 and has 4 bedrooms and 3 full baths with 1703 sq. ft. Longhorn Lane is located in the Nicholson Ranch subdivision within the Community ISD school district. Search Nicholson Ranch real estate on tomhooker.kellyrealtors.com today.