
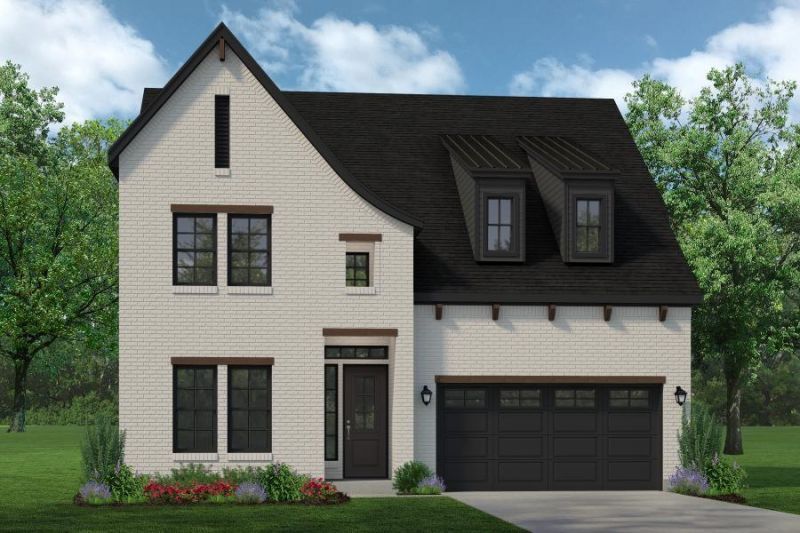
BEDS4
BATHS3 full 1 partial
SQUARE FEET3,410
MLS#21387076
STATUSActive
PROPERTY TYPEResidential - Single Family
SUBDIVISIONTrinity Estates
SCHOOLFort Worth ISD
Property Description
MLS# 21387076 - Built by Sandlin Homes - December 2026 completion ~ Built on a spacious 1 - 4 acre lot with a large backyard, this Colonial plan features 4 bedrooms, 3.5 bathrooms, a 3 - car garage, formal dining room, sliding doors to the patio, his & hers closets, a game room with refreshment center, media room with barn doors, and a Jack and Jill bathroom upstairs. The upgraded kitchen is equipped with a 36 inch gas cooktop and wood vent hood, 3cm quartz countertops, painted cabinets, a stained wrapped island, extended upper cabinets with glass fronts, satin brass cabinet hardware, a champagne bronze kitchen faucet, and a white kitchen sink. Throughout the home enjoy 3cm quartz countertops and stained cabinets in all bathrooms, painted cabinets at the refreshment center, upgraded carpet, tile and engineered hardwood flooring, black lighting fixtures, champagne bronze plumbing fixtures, and a beautifully tiled fireplace.
Property Features
Property Type: Residential - Single Family
Cooling: Ceiling Fan(s), Central Air
Fireplaces: 1
Garage: 3 car attached
Heating: Central, Fireplace(s), Natural Gas
Home Style: Traditional
Lot Size: 0.24 Acres
Roof Type: Composition
Year Built: 2026
Amenities
Decorative Lighting
Eat-in Kitchen
Kitchen Island
Open Floorplan
Pantry
Walk-In Closet(s)
Covered Patio/Porch
Rain Gutters
Private Yard
Feature Descriptions
Appliances: Dishwasher, Disposal, Electric Oven, Gas Cooktop, Microwave, Plumbed For Gas in Kitchen, Tankless Water Heater, Vented Exhaust Fan
Community Features: Curbs, Jogging Path/Bike Path, Park, Playground, Sidewalks
Exterior: Brick, Concrete, Frame
Fencing: Back Yard
Fireplace: Living Room
Flooring: Carpet, Tile, Wood
HOA Fee: 672/ Annually
Lot: Adjacent to Greenbelt, Cul-De-Sac, Interior Lot, Irregular Lot, Landscaped, Lrg. Backyard Grass, Sprinkler System, Subdivision
Parcel#: 1260 Bosque
Parking: Garage Faces Front
Parking Notes: Garage Faces Front
Patio/Porch: Covered
Utilities: City Sewer, City Water
Room Sizes
Bedroom-Primary: 15.00 x 16.00 Level - 1
Kitchen: 13.00 x 14.00 Level - 1
Breakfast Room: 17.00 x 18.00 Level - 1
Bedroom: 12.00 x 13.00 Level - 2
Game Room: 21.00 x 14.00 Level - 2
Living Room: 17.00 x 15.00 Level - 1
Media Room: 12.00 x 13.00 Level - 2
Bedroom: 12.00 x 14.00 Level - 2
Dining Room: 12.00 x 13.00 Level - 1
Bedroom: 16.00 x 13.00 Level - 2
Local Schools
Elementary School: Benbrook
School District: Fort Worth ISD
Listed By / Shown By
Listed By
Agency Name: HomesUSA.com
Agency Contact: 888-872-6006
Agent Name: Ben Caballero

Shown By
Agent Name: Tom Hooker
Agent Phone: (254) 723-7237
Agency Title: Kelly, Realtors

Estimate Your Payment
Estimated Payment
$ 1,849.91 per month $1,635.57 Principal & Interest $0.00 Property Tax (data not provided by mls) $214.35 Homeowner's Insurance
1260 Bosque Drive | MLS# 21387076
This single family home located at 1260 Bosque Drive, Benbrook, TX 76126 is currently listed for sale with an asking price of $734,900. This property was built in 2026 and has 4 bedrooms and 3 full and 1 partial baths with 3410 sq. ft. Bosque Drive is located in the Trinity Estates subdivision within the Fort Worth ISD school district. Search Trinity Estates real estate on tomhooker.kellyrealtors.com today.