
BEDS4
BATHS3 full 1 partial
SQUARE FEET3,028
MLS#1952471
STATUSActive
PROPERTY TYPEResidential - Single Family
SUBDIVISIONWESTON OAKS
SCHOOLNorthside
Property Description
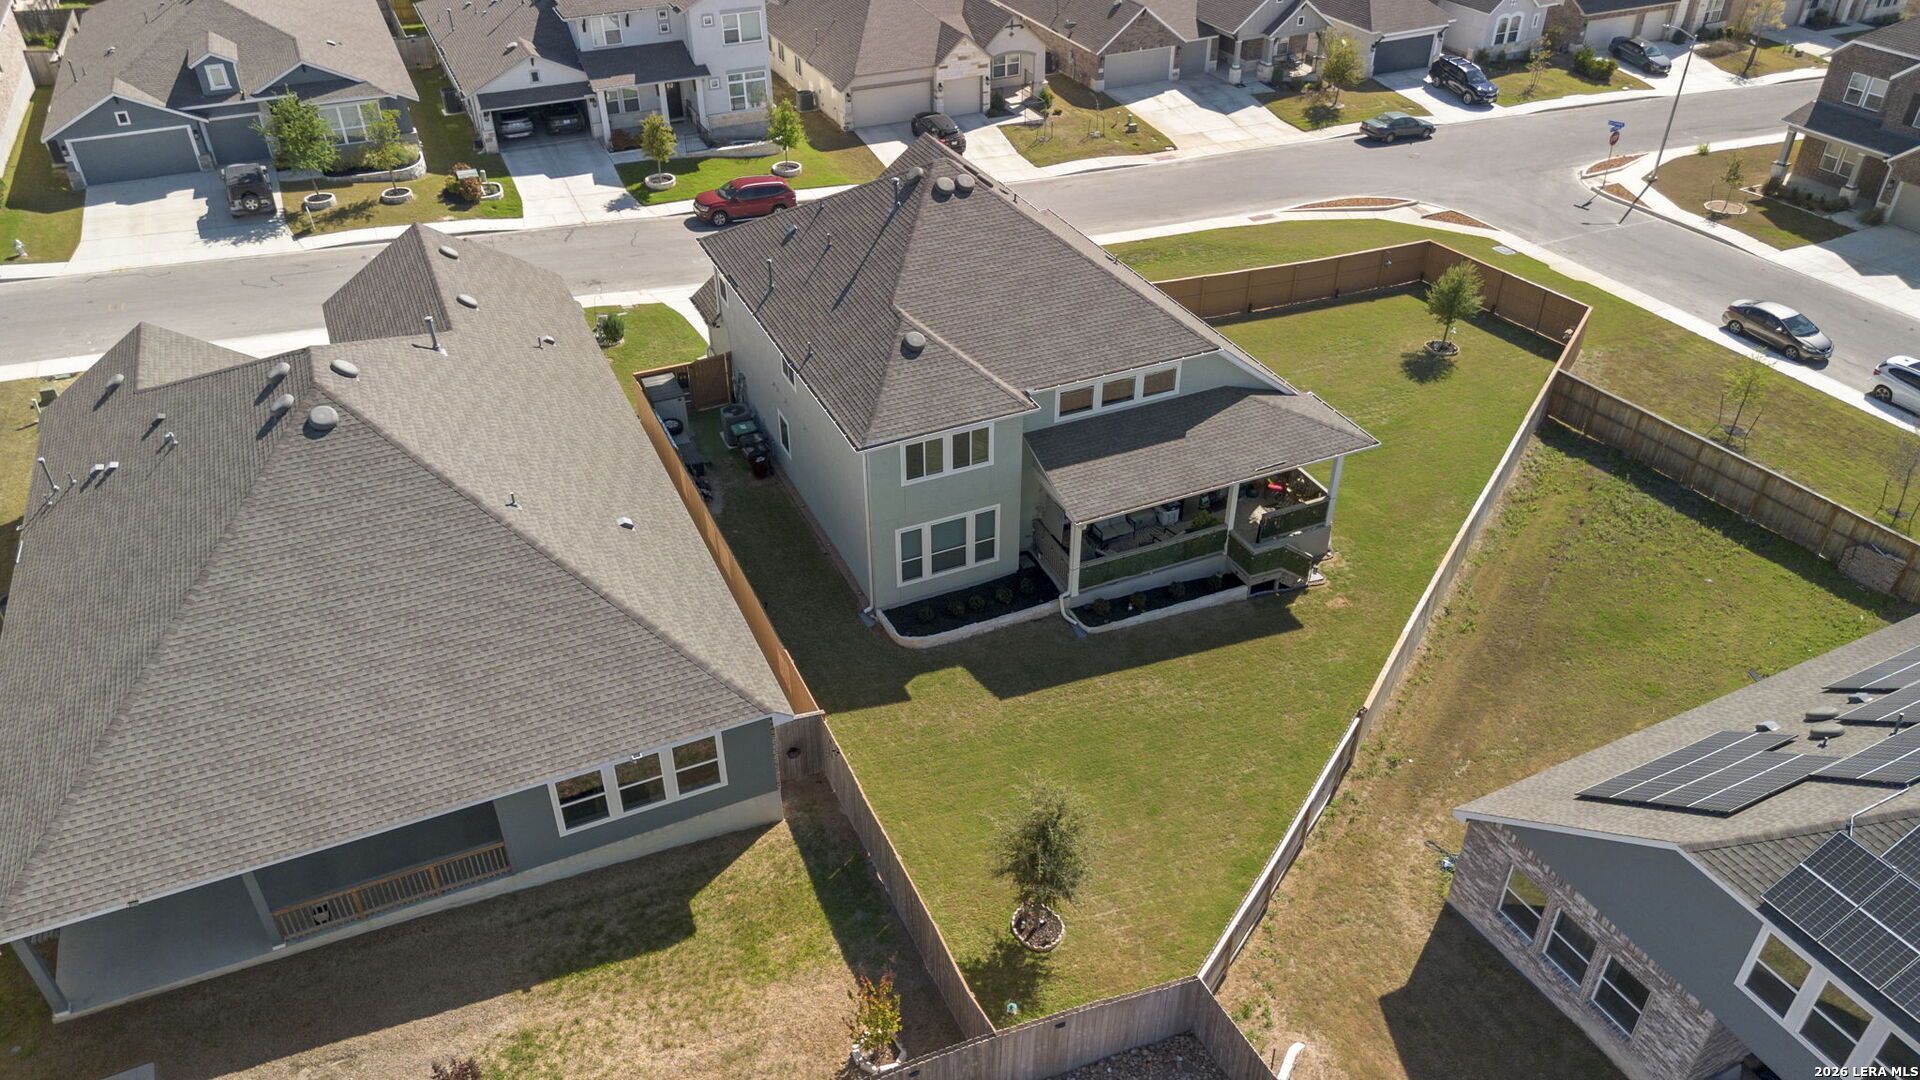
Two primary suites. An 11,000+ sq ft homesite. A backyard built for Texas living. This Weston Oaks stunner checks boxes most listings cant: 4 bedrooms, 3.5 baths, a 3-car garage, and dual primary suites, ideal for multigenerational living or hosting guests in style. Inside, the open-concept layout and elevated finishes feel brand new, minus the wait and the upcharges, since every upgrade has already been done for you. Out back, the covered patio (with ceiling fans, shades, and misters) sets up all-day entertaining, while custom landscaping, stained fencing, gutters, and drainage work mean the hard parts handled. Theres still room to add a pool if you want one. Add in upgraded appliances, a water softener, reverse osmosis system, and a storage shed, and youve got a home with almost nothing left on the to-do list. Lots this size with this much already done dont come up often in Weston Oaks, so worth a look before its gone.
Property Features
Property Type: Residential - Single Family
Cooling: One Central
Fenced: Yes
Fuel Type: Natural Gas
Heating: Central
Home Style: Two Story
Lot Size: 0.27 Acres
Roof Type: Composition
Stories: 2.0
Taxes: $8,901
Year Built: 2023
Feature Descriptions
Builder Name: David Weekley Homes
Days on Site: 122
Energy Efficient: 16+ SEER AC, Programmable Thermostat,12"+ Attic Insulation, Double Pane Windows, Variable Speed HVAC, Energy Star Appliances, Low E Windows, High Efficiency Water Heater, Ceiling Fans
Exterior: Stone/Rock, Stucco
Exterior: Covered Patio, Privacy Fence, Sprinkler System, Double Pane Windows, Has Gutters
Flooring: Carpeting, Ceramic Tile
Foundation: Slab
Green Certification: HERS 0-85,Energy Star Certified
Hoa Fee: 522/Annually
HOA Mandatory: Yes
HOA Name: SPECTRUM
Improvements: Street Paved, Curbs, Street Gutters, Sidewalks, Streetlights, Fire Hydrant w/in 500
Inclusions: Ceiling Fans, Chandelier, Washer Connection, Dryer Connection, Washer, Dryer, Cook Top, Self-Cleaning Oven, Microwave Oven, Stove/Range, Gas Cooking, Refrigerator, Disposal, Dishwasher, Ice Maker Connection, Smoke Alarm, Security System (Leased), Gas Water Heater, Plumb fo
Interior: Two Living Area, Liv/Din Combo, Separate Dining Room, Eat-In Kitchen, Island Kitchen, Study/Library, Game Room, High Ceilings, Open Floor Plan, Cable TV Available, High Speed Internet, Laundry Main Level, Laundry Lower Level, Walk in Closets, Attic - Pull Down Stairs
Lot: 1/4 - 1/2 Acre
Multiple HOA: No
Neighborhood Amenities: Pool, Clubhouse, Park/Playground, Jogging Trails, BBQ/Grill, Basketball Court
Parking: Three Car Garage
Pool/Spa: None
Security: yes
Supplier - Electric: CPS
Supplier - Garbage: Tiger
Supplier - Gas: CPS
Supplier - Sewer: SAWS
Supplier - Water: SAWS
Tax By Multiple Counties: No
Type: Single Family Detached
Water/Sewer: Water System, City
Windows: All Remain
Room Sizes
Bedroom 2: 14 X 18
Bedroom 3: 16 X 11
Bedroom 4: 12 X 13
Kitchen: 12 X 16
Dining Room: 12 X 16
Living Room: 17 X 18
Utility Room: 8 X 7
Study/Office: 17 X 12
Game Room: 16 X 15
Bathroom 1: 8 X 5
Bathroom 2: 5 X 5
Local Schools
High School: William Brennan
Middle School: Luna
Elementary School: Edmund Lieck
School District: Northside
Listed By / Shown By
Listed By
Agency Name: Phyllis Browning Company
Agency Phone: (210) 824-7878
Shown By
Agent Name: Tom Hooker
Agent Phone: (254) 723-7237
Agency Title: Kelly, Realtors
Agency Email: info@kellyrealtors.com
Agency Text: (254) 717-6447

Estimate Your Payment
Estimated Payment
$ 2,176.45 per month $1,268.46 Principal & Interest $741.75 Property Tax $166.24 Homeowner's Insurance
12839 Fort Belknap | MLS# 1952471
This single family home located at 12839 Fort Belknap, San Antonio, TX 78245 is currently listed for sale with an asking price of $569,950. This property was built in 2023 and has 4 bedrooms and 3 full and 1 partial baths with 3028 sq. ft. Fort Belknap is located in the WESTON OAKS subdivision within the Northside school district. Search WESTON OAKS real estate on tomhooker.kellyrealtors.com today.