
BEDS4
BATHS3 full 1 partial
SQUARE FEET3,122
MLS#2001794
STATUSNew
PROPERTY TYPEResidential - Single Family
SUBDIVISIONWESTON OAKS
SCHOOLNorthside
Property Description
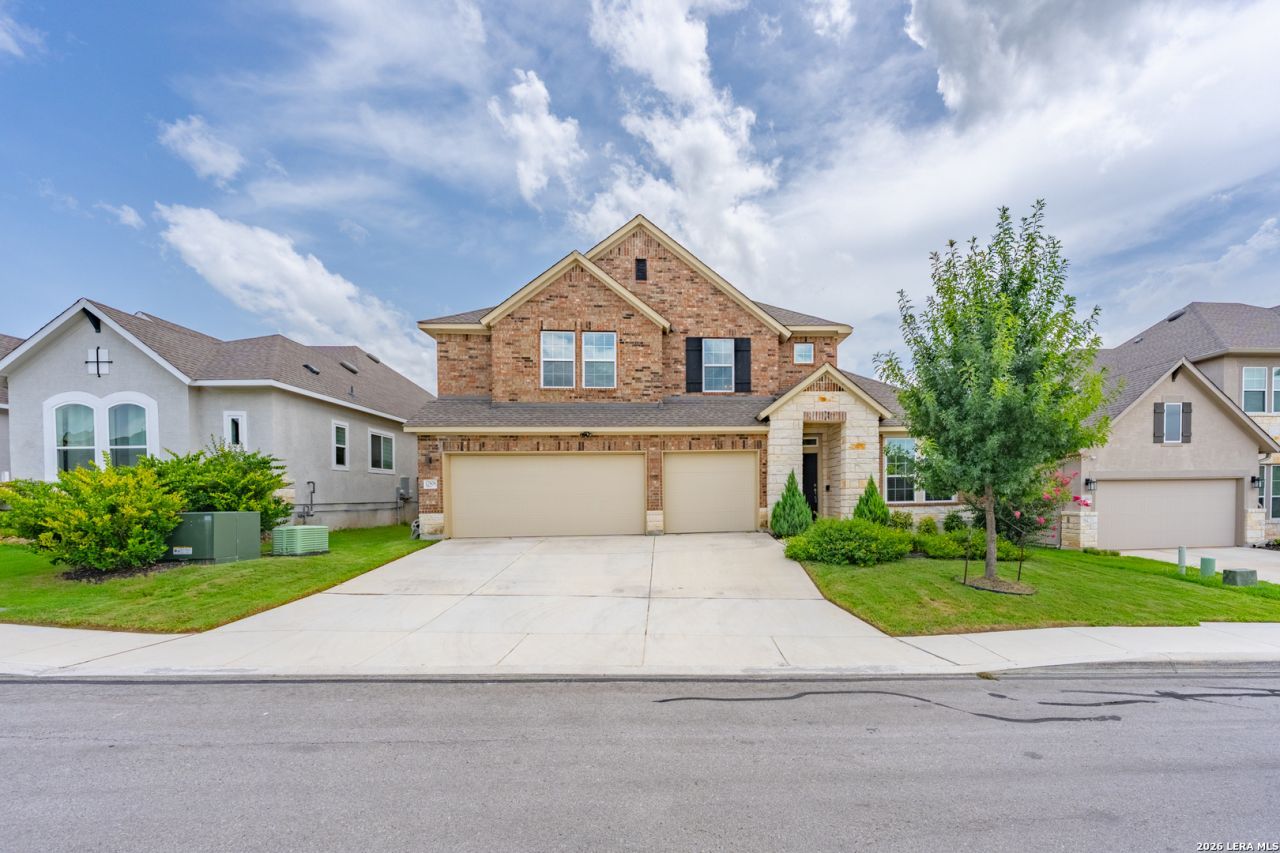
Built by renowned David Weekley Homes, this highly sought after Latham floor plan delivers the perfect balance of luxury, functionality, and timeless style. From the moment you walk in, the dramatic 20 foot ceilings and walls of natural light make an unforgettable first impression. The open concept layout was designed for the way people actually live- whether youre entertaining a crowd or enjoying a quiet night at home. The chefs kitchen features gas cooking, crisp white cabinetry, generous prep space, and seamless flow into the living and dining areas. With 4 bedrooms, 3.5 bathrooms, a private study, an upstairs secondary primary suite ideal for guests or multigenerational living, and a spacious 3-car garage, every square foot has been thoughtfully designed to maximize comfort and flexibility. Step outside and enjoy resort style community amenities including a clubhouse, playground, jogging trails, BBQ area, and basketball court. Conveniently located just minutes from Loop 1604, Hwy. 90, and Hwy. 151, with Lackland AFB approximately 15 minutes away and SeaWorld only 10 minutes away, youll enjoy easy access to shopping, dining, and entertainment while still coming home to a peaceful neighborhood. Homes with this floor plan, builder reputation, and level of design dont come along often. Schedule your private tour today and experience why 12906 Fort Belknap stands out from the rest.
Property Features
Property Type: Residential - Single Family
Cooling: One Central
Fuel Type: Electric
Heating: Central
Home Style: Two Story, Traditional
Lot Size: 0.17 Acres
Roof Type: Heavy Composition
Stories: 2.0
Taxes: $8,887
Year Built: 2022
Feature Descriptions
Builder Name: DAVID WEEKLEY HOMES
Currenty Leased: No
Days on Site: 6
Exterior: Brick, Siding
Flooring: Carpeting, Ceramic Tile
Foundation: Slab
Hoa Fee: 110/Quarterly
HOA Mandatory: Yes
HOA Name: SPECTRUM MANAGEMENT ASSOCIATION
Home Faces: North
Inclusions: Ceiling Fans, Washer Connection, Dryer Connection, Built-In Oven, Microwave Oven, Stove/Range, Gas Cooking, Refrigerator, Disposal, Dishwasher, Ice Maker Connection, Garage Door Opener, Plumb for Water Softener, Solid Counter Tops, City Garbage service
Interior: Two Living Area, Separate Dining Room, Eat-In Kitchen, Island Kitchen, Walk-In Pantry, Study/Library, Game Room, Loft, Utility Room Inside, High Ceilings, Open Floor Plan, High Speed Internet, Laundry Main Level, Laundry Room, Walk in Closets
Multiple HOA: No
Neighborhood Amenities: Pool, Clubhouse, Park/Playground
Parking: Three Car Garage
Pool/Spa: None
Tax By Multiple Counties: No
Type: Single Family Detached
Water/Sewer: Water System, Sewer System, City
Windows: All Remain
Room Sizes
Bedroom 2: 18 X 19
Bedroom 3: 16 X 12
Bedroom 4: 13 X 12
Kitchen: 12 X 16
Living Room: 18 X 20
Local Schools
High School: William Brennan
Middle School: Luna
Elementary School: Edmund Lieck
School District: Northside
Listed By / Shown By
Listed By
Agency Name: Redbird Realty LLC
Agency Phone: (210) 783-0100
Shown By
Agent Name: Tom Hooker
Agent Phone: (254) 723-7237
Agency Title: Kelly, Realtors
Agency Email: info@kellyrealtors.com
Agency Text: (254) 717-6447

Estimate Your Payment
Estimated Payment
$ 1,961.44 per month $1,079.40 Principal & Interest $740.58 Property Tax $141.46 Homeowner's Insurance
12906 Fort Belknap | MLS# 2001794
This single family home located at 12906 Fort Belknap, San Antonio, TX 78245 is currently listed for sale with an asking price of $485,000. This property was built in 2022 and has 4 bedrooms and 3 full and 1 partial baths with 3122 sq. ft. Fort Belknap is located in the WESTON OAKS subdivision within the Northside school district. Search WESTON OAKS real estate on tomhooker.kellyrealtors.com today.