
BEDS4
BATHS4 full 1 partial
SQUARE FEET4,472
MLS#21401186
STATUSActive
PROPERTY TYPEResidential - Single Family
SUBDIVISIONNewman Village
SCHOOLFrisco ISD
Property Description
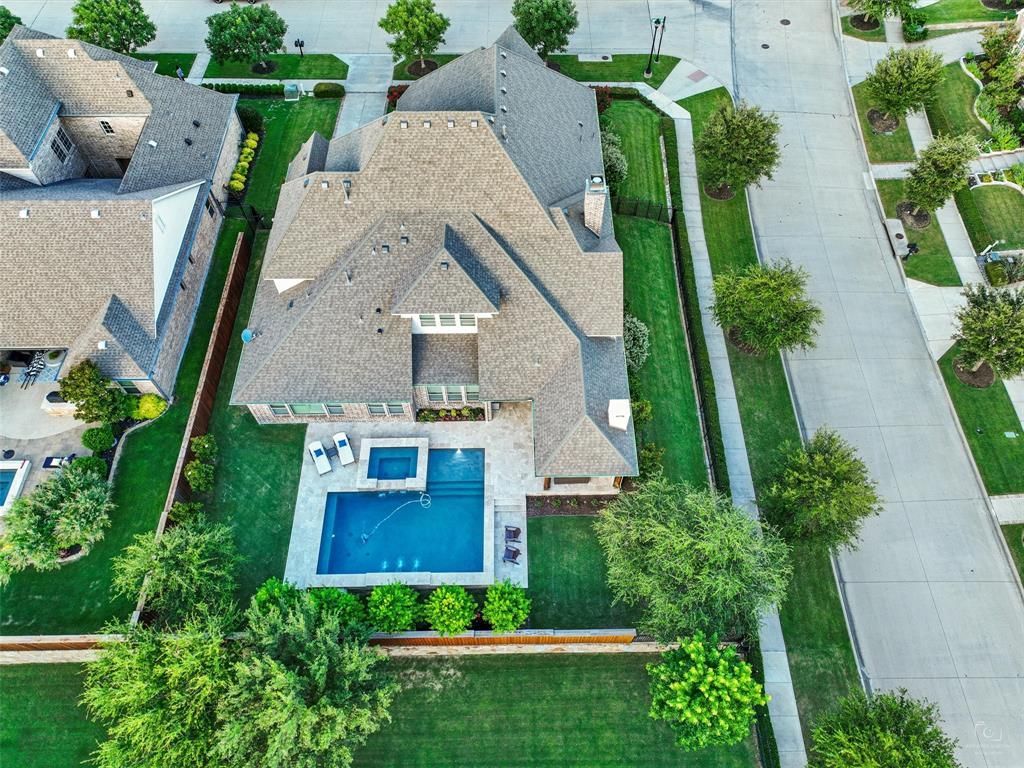
Step into this beautifully appointed home featuring an open floor plan designed for both everyday living and entertaining. The chef’s kitchen is equipped with a commercial-grade gas cooktop, built-in refrigerator & microwave, double oven, custom vent hood, & a new dishwasher. Just off the main living areas, an impressive wine cellar showcases a custom-built 800-bottle mahogany rack system, Cellar Pro 4000S split cooling unit, multiple zoned lighting with dimmers & custom iron door. The dining room is highlighted by 8-foot custom paneling a Restoration Hardware light fixture, adding architectural detail and charm. The 1st floor media room with a wet bar will be great for entertaining. Plantation shutters enhance the interior, while thoughtful upgrades provide comfort and efficiency, including a Rinnai gas tankless water heater and a whole-house Aquasauna Rhino water filtration system & a salt-free water softener. Major exterior updates include a new Class 3 laminate shingle roof, gutters, & flashing (2025), refinished wrought iron fencing (2024), & garage door coils and rollers replaced in 2024. HVAC systems have been professionally maintained every six months, with coils updated in 2023.The backyard is designed for relaxation and entertaining, featuring a Gunite heated pool and 10-person hot tub built by Foley Pools in 2022. Travertine limestone decking and coping surround the pool, complemented by a built-in grilling area and custom fireplace constructed of 100% Lueders limestone. Pentair pool equipment with wireless controls provides convenient operation. A roof extension over the patio is internally trimmed with stained cedar for a refined finish. 5 Mature Holly, 5 mature Magnolia, and 1 mature Oak trees enhance the landscape, creating a private outdoor setting. Split 3 car garage has footprint of a 5 car garage due to bonus landings in both garage locations. Corner internal lot on cul-de-sac, very little traffic. Pre appraisal $1.7M available upon request.
Property Features
Property Type: Residential - Single Family
Cooling: Ceiling Fan(s), Central Air, Electric, Zoned, Other
Fireplaces: 2
Garage: 5 car attached
Heating: Central, Fireplace(s), Natural Gas, Zoned
Home Style: Traditional
Lot Size: 0.31 Acres
Roof Type: Composition
Year Built: 2015
Amenities
Built-in Features
Cable TV Available
Chandelier
Decorative Lighting
Eat-in Kitchen
Granite Counters
High Speed Internet Available
Kitchen Island
Open Floorplan
Paneling
Vaulted Ceiling(s)
Walk-In Closet(s)
Built-in Barbecue
Covered Patio/Porch
Gas Grill
Rain Gutters
Lighting
Outdoor Grill
Outdoor Living Center
Feature Descriptions
Appliances: Built-in Refrigerator, Commercial Grade Range, Dishwasher, Disposal, Electric Oven, Gas Cooktop, Gas Water Heater, Microwave, Double Oven, Tankless Water Heater, Vented Exhaust Fan, Water Filter, Water Softener, None
Community Features: Club House, Community Pool, Curbs, Gated, Greenbelt, Guarded Entrance, Jogging Path/Bike Path, Park, Perimeter Fencing, Pickle Ball Court, Playground, Pool, Sidewalks, Tennis Court(s)
Exclusions: NONE**Community amenities clubhouse, pool, gated, guarded entrance, greenbelt, jogging & bike path, perimeter fencing, pickleball, tennis, playgrounds
Exterior: Brick, Rock/Stone
Fencing: Wood, Wrought Iron
Fireplace: Family Room, Gas Logs, Gas Starter, Outside, Stone, Wood Burning
Flooring: Carpet, Hardwood, Tile
Green Features: Appliances, Doors, HVAC, Windows
HOA Fee: 1970/ Semi-Annual
Laundry: Utility Room, Full Size W/D Area
Lot: Corner Lot, Cul-De-Sac, Interior Lot, Landscaped, Sprinkler System, Subdivision
Other Equipment: Satellite Dish, TV Antenna
Parcel#: R623798
Parking: Direct Access, Driveway, Garage Door Opener, Garage Faces Front, Golf Cart Garage, Inside Entrance, Kitchen Level, Side By Side, Storage
Parking Notes: Direct Access, Driveway, Garage Door Opener, Garage F
Patio/Porch: Covered, Patio
Pool: Fenced, Gunite, Heated, In Ground, Outdoor Pool, Pool Sweep, Pool/Spa Combo, Private, Water Feature, Waterfall
Swimming Pool: Yes
Utilities: Cable Available, City Sewer, City Water, Concrete, Curbs, Electricity Connected, Individual Gas Meter, Natural Gas Available, Sidewalk, Underground Utilities
Window: Shutters, Window Coverings
Room Sizes
Living Room: 20.00 x 18.00 Level - 1
Kitchen: 13.00 x 15.00 Level - 1
Breakfast Room: 13.00 x 11.00 Level - 1
Dining Room: 12.00 x 12.00 Level - 1
Media Room: 15.00 x 16.00 Level - 1
Wine Cellar: 12.00 x 3.00 Level - 1
Bedroom-Primary: 14.00 x 22.00 Level - 1
Bath-Primary: 10.00 x 18.00 Level - 1
Exercise Room: 8.00 x 9.00 Level - 1
Bedroom: 12.00 x 12.00 Level - 1
Bath-Full: 8.00 x 5.00 Level - 1
Bath-Half: 5.00 x 5.00 Level - 1
Laundry: 5.00 x 9.00 Level - 1
Game Room: 14.00 x 18.00 Level - 2
Bedroom: 13.00 x 14.00 Level - 2
Bath-Full: 4.00 x 8.00 Level - 2
Bedroom: 11.00 x 15.00 Level - 2
Bath-Full: 10.00 x 10.00 Level - 2
Office: 12.00 x 12.00 Level - 1
Local Schools
Elementary School: Newman
School District: Frisco ISD
Listed By / Shown By
Listed By
Agency Name: Keller Williams Legacy
Agency Contact: 972-599-7000
Agent Name: Jacque Trulock

Shown By
Agent Name: Tom Hooker
Agent Phone: (254) 723-7237
Agency Title: Kelly, Realtors

Estimate Your Payment
Estimated Payment
$ 3,775.85 per month $3,338.35 Principal & Interest $0.00 Property Tax (data not provided by mls) $437.50 Homeowner's Insurance
12921 Railhead Court | MLS# 21401186
This single family home located at 12921 Railhead Court, Frisco, TX 75033 is currently listed for sale with an asking price of $1,500,000. This property was built in 2015 and has 4 bedrooms and 4 full and 1 partial baths with 4472 sq. ft. Railhead Court is located in the Newman Village subdivision within the Frisco ISD school district. Search Newman Village real estate on tomhooker.kellyrealtors.com today.