
BEDS3
BATHS1 full
SQUARE FEET1,184
MLS#1973504
STATUSActive
PROPERTY TYPEResidential - Single Family
SUBDIVISIONLACKLAND TERRACE
SCHOOLNorthside
Property Description
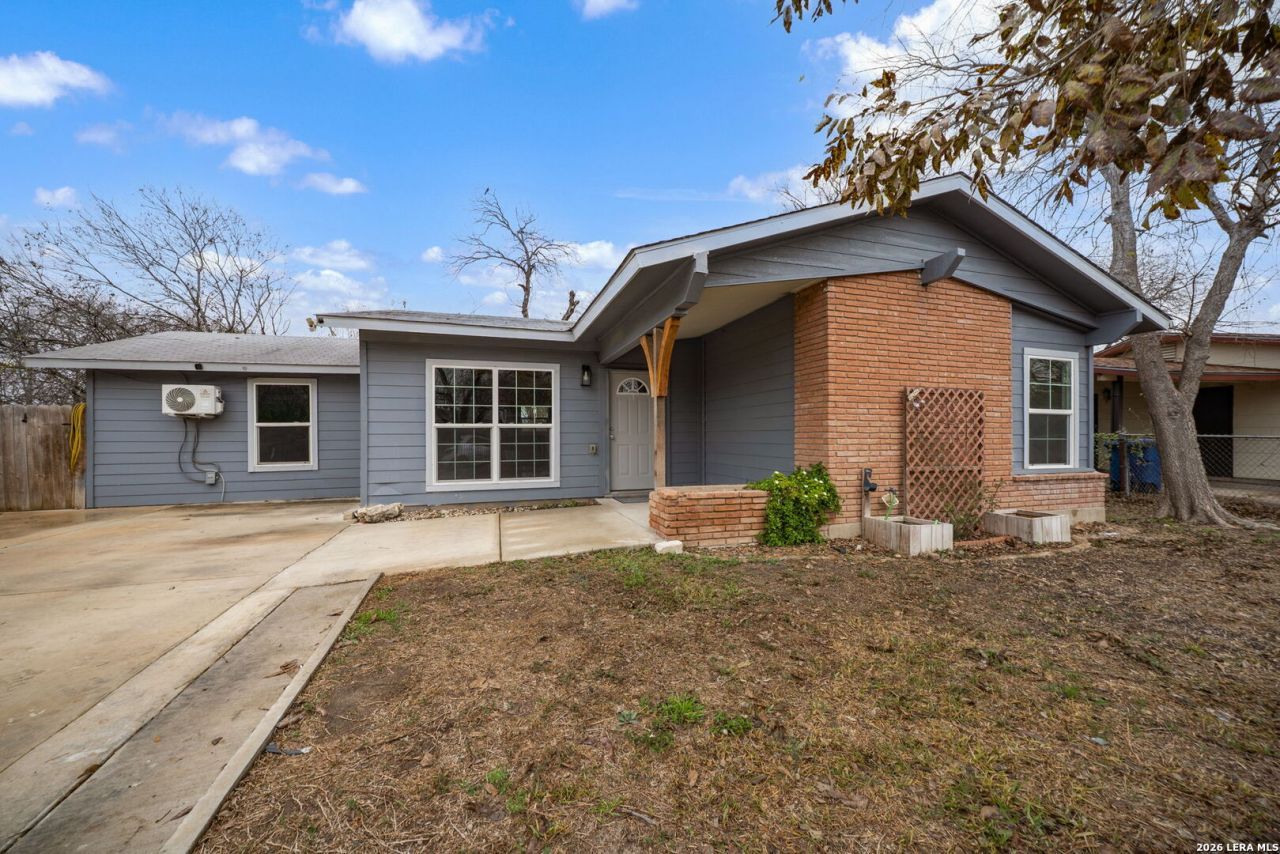
Fully renovated and move-in ready! Welcome to 131 Westmont Dr, a beautifully updated home featuring fresh finishes throughout, modern upgrades, and a clean, stylish look from the moment you walk in. The home offers a bright and inviting layout, updated flooring, refreshed kitchen and bathrooms, and thoughtful details that make it feel both comfortable and elevated. Conveniently located near shopping, dining, schools, and major roadways, this property is a great opportunity for buyers looking for a renovated home in San Antonio. Schedule your showing today!
Property Features
Property Type: Residential - Single Family
Cooling: One Central
Fuel Type: Natural Gas
Heating: Central
Home Style: One Story
Lot Size: 0.20 Acres
Roof Type: Composition
Stories: 1.0
Taxes: $3,832
Year Built: 1961
Feature Descriptions
Builder Name: UK
Days on Site: 47
Exterior: Wood
Flooring: Wood
Foundation: Slab
HOA Mandatory: No
Inclusions: Ceiling Fans, Washer Connection, Dryer Connection, Cook Top, Microwave Oven, Gas Cooking, Disposal
Interior: Two Living Area, Separate Dining Room, Eat-In Kitchen, Walk-In Pantry, Walk in Closets
Neighborhood Amenities: None
Parking: Converted Garage
Pool/Spa: None
Tax By Multiple Counties: No
Type: Single Family Detached
Water/Sewer: Water System
Windows: None Remain
Room Sizes
Bedroom 2: 10 X 10
Bedroom 3: 10 X 10
Kitchen: 12 X 12
Family Room: 15 X 12
Local Schools
High School: John Jay
Middle School: Jones Anson
Elementary School: Westwood Terrace
School District: Northside
Listed By / Shown By
Listed By
Agency Name: eXp Realty
Agency Phone: (888) 519-7431
Shown By
Agent Name: Tom Hooker
Agent Phone: (254) 723-7237
Agency Title: Kelly, Realtors
Agency Email: info@kellyrealtors.com
Agency Text: (254) 717-6447

Estimate Your Payment
Estimated Payment
$ 790.06 per month $416.18 Principal & Interest $319.33 Property Tax $54.54 Homeowner's Insurance
131 Westmont | MLS# 1973504
This single family home located at 131 Westmont, San Antonio, TX 78227 is currently listed for sale with an asking price of $187,000. This property was built in 1961 and has 3 bedrooms and 1 full baths with 1184 sq. ft. Westmont is located in the LACKLAND TERRACE subdivision within the Northside school district. Search LACKLAND TERRACE real estate on tomhooker.kellyrealtors.com today.