
BEDS2
BATHS1 full
SQUARE FEET753
MLS#21392850
STATUSActive Option Contract
PROPERTY TYPEResidential - Single Family
SUBDIVISIONJ H Cochran Add
SCHOOLGraham ISD
Property Description
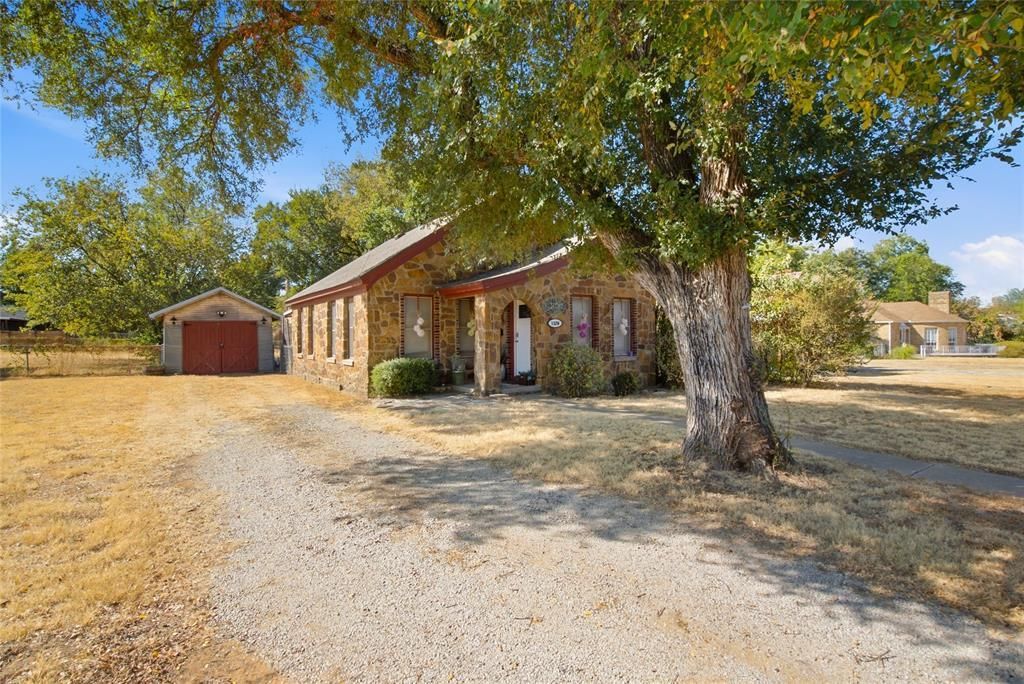
Charming Tudor-style stone home offering a wonderful blend of character, comfort, and investment potential. This inviting 2-bedroom, 1-bath home is being sold furnished and has a successful history as both a long-term and short-term rental, making it an excellent turnkey opportunity for an investor. Tasteful interior updates complement the home’s original charm, along with select system improvements for added peace of mind. An inviting front porch, mature trees, fenced backyard, and garage add to the appeal. Conveniently located close to town, this property offers versatility for a variety of buyers. Continue using it as an income-producing rental, make it an easy first home, or enjoy it as a charming, low-maintenance option for an empty nester. With its distinctive stone exterior, Tudor character, furnishings, and flexible use, this delightful property is ready for its next chapter.
Property Features
Property Type: Residential - Single Family
Cooling: Central Air
Garage: 1
Heating: Central
Home Style: Tudor
Lot Size: 0.19 Acres
Roof Type: Shingle
Year Built: 1940
Amenities
Decorative Lighting
Granite Counters
High Speed Internet Available
Covered Patio/Porch
Feature Descriptions
Appliances: Dryer, Electric Range, Microwave, Refrigerator, Washer
Days on Site: 5
Exterior: Rock/Stone
Fencing: Chain Link
Flooring: Wood
Laundry: In Kitchen
Lot: Few Trees, Interior Lot, Lrg. Backyard Grass
Parcel#: 3341
Parking: Additional Parking, Alley Access, Driveway, Garage Faces Front
Parking Notes: Additional Parking, Alley Access, Driveway, Garage Fa
Patio/Porch: Covered, Front Porch, Rear Porch
Utilities: City Sewer, City Water, Electricity Connected
Window: Window Coverings
Room Sizes
Bedroom-Primary: 13.00 x 12.00 Level - 1
Bedroom: 10.00 x 13.00 Level - 1
Bath-Primary: 6.00 x 8.00 Level - 1
Kitchen: 8.00 x 8.00 Level - 1
Living Room: 13.00 x 12.00 Level - 1
Dining Room: 8.00 x 9.00 Level - 1
Local Schools
Elementary School: Graham
School District: Graham ISD
Listed By / Shown By
Listed By
Agency Name: Briggs Freeman Sotheby's Int'l
Agency Contact: 817-731-8466
Agent Name: Kandy Hale Maberry

Shown By
Agent Name: Tom Hooker
Agent Phone: (254) 723-7237
Agency Title: Kelly, Realtors

Estimate Your Payment
Estimated Payment
$ 339.83 per month $300.45 Principal & Interest $0.00 Property Tax (data not provided by mls) $39.38 Homeowner's Insurance
1326 4th Street | MLS# 21392850
This single family home located at 1326 4th Street, Graham, TX 76450 is currently listed for sale with an asking price of $135,000. This property was built in 1940 and has 2 bedrooms and 1 full baths with 753 sq. ft. 4th Street is located in the J H Cochran Add subdivision within the Graham ISD school district. Search J H Cochran Add real estate on tomhooker.kellyrealtors.com today.