
BEDS3
BATHS2 full
SQUARE FEET1,592
MLS#21394719
STATUSActive
PROPERTY TYPEResidential - Single Family
SUBDIVISIONJohnston Park 02
SCHOOLDallas ISD
Property Description
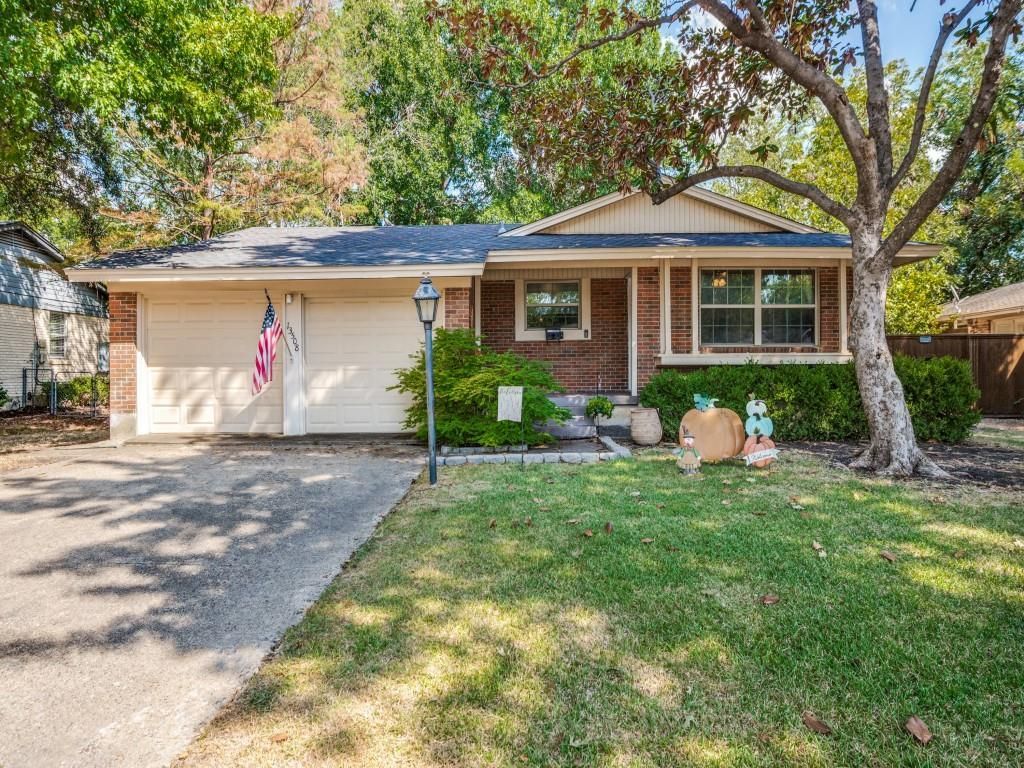
Tucked into an established Farmers Branch neighborhood and literally within walking distance of Brookhaven Country Club, this well-maintained home has the kind of character you don’t find in every listing. Beautiful wood floors run through much of the home, while an updated kitchen, inviting dining space, and oversized game room give you plenty of room to actually live. A new HVAC system and new water heater add two big-ticket updates already checked off your to do list.And the backyard? It’s ready for Texas fall evenings. Gather around the fire pit, host friends, or simply enjoy having a little extra space under the trees.With its classic brick exterior, mature landscaping, flexible living spaces, and a location that puts the best of Farmers Branch practically in your backyard, this home is equal parts charming, comfortable, and fun. Come for the house. Stay for the lifestyle!
Property Features
Property Type: Residential - Single Family
Cooling: Ceiling Fan(s), Central Air, Electric
Heating: Central, Natural Gas
Lot Size: 0.20 Acres
Roof Type: Composition
Year Built: 1958
Amenities
Built-in Features
Decorative Lighting
High Speed Internet Available
Feature Descriptions
Appliances: Dishwasher, Disposal, Gas Range, Gas Water Heater, Refrigerator, Vented Exhaust Fan
Days on Site: 6
Exclusions: Fire pit
Fencing: Wood
Flooring: Ceramic Tile, Wood
Parcel#: 24098500130080000
Parking: Driveway
Parking Notes: Driveway
Utilities: City Sewer, City Water, Concrete, Curbs, Individual Gas Meter, Individual Water Meter
Room Sizes
Living Room: 14.00 x 15.00 Level - 1
Game Room: 18.00 x 23.00 Level - 1
Kitchen: 11.00 x 11.00 Level - 1
Bedroom-Primary: 14.00 x 10.00 Level - 1
Bedroom: 11.00 x 10.00 Level - 1
Bedroom: 11.00 x 10.00 Level - 1
Local Schools
Elementary School: Williams
School District: Dallas ISD
Listed By / Shown By
Listed By
Agency Name: RE/MAX Four Corners
Agency Contact: 972-396-9100
Agent Name: Ashley Hust

Shown By
Agent Name: Tom Hooker
Agent Phone: (254) 723-7237
Agency Title: Kelly, Realtors

Estimate Your Payment
Estimated Payment
$ 918.79 per month $812.33 Principal & Interest $0.00 Property Tax (data not provided by mls) $106.46 Homeowner's Insurance
13508 Challaburton Drive | MLS# 21394719
This single family home located at 13508 Challaburton Drive, Farmers Branch, TX 75234 is currently listed for sale with an asking price of $365,000. This property was built in 1958 and has 3 bedrooms and 2 full baths with 1592 sq. ft. Challaburton Drive is located in the Johnston Park 02 subdivision within the Dallas ISD school district. Search Johnston Park 02 real estate on tomhooker.kellyrealtors.com today.