
BEDS4
BATHS2 full 1 partial
SQUARE FEET2,264
MLS#21384639
STATUSActive
PROPERTY TYPEResidential - Single Family
SUBDIVISIONHunters Glen Estates
SCHOOLForney ISD
Property Description
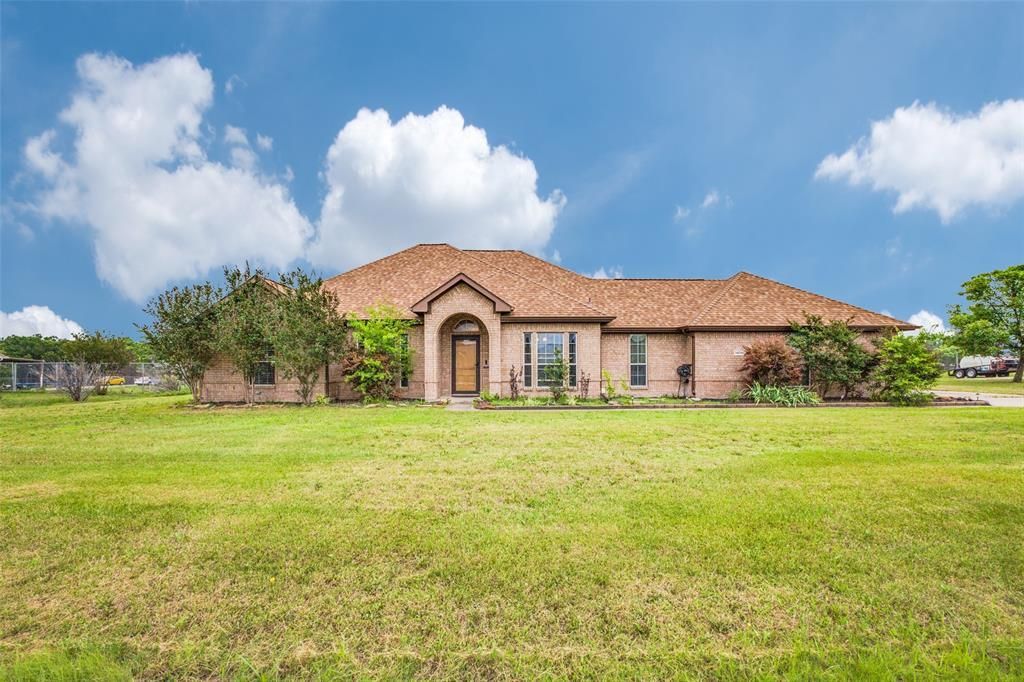
NO HOA! Renowned Hunters Glen Estates, Easy for Commuters and Close to All Amenities Forney offers! Open concept living with hardwood floors and no carpet. Large kitchen with Granite, Copper farm sink, 6 Burner Gas Cooktop, Double Oven, Corner Pantry and Second Pantry in Utility. Large Primary Bedroom with Ensuite Bath - Separate Vanities, Copper Sinks, Granite Counters, Separate Shower and Garden Tub, along with a Linen Closet. Split Bedrooms. Outside is Covered Patio, Wrought Iron Fencing, Above Ground Vinyl Pool with a 24 x 40 Shop and 10 x 40 Overhang. Acre lot with shop.
Property Features
Property Type: Residential - Single Family
Cooling: Central Air
Fireplaces: 1
Garage: 2 car attached
Heating: Electric
Home Style: Traditional
Lot Size: 1.05 Acres
Roof Type: Composition
Year Built: 2003
Amenities
Cable TV Available
Granite Counters
High Speed Internet Available
Open Floorplan
Pantry
Vaulted Ceiling(s)
Covered Patio/Porch
Rain Gutters
Feature Descriptions
Appliances: Built-in Gas Range, Dishwasher, Disposal, Gas Cooktop, Microwave, Double Oven, Plumbed For Gas in Kitchen
Exterior: Brick
Fencing: Wrought Iron
Fireplace: Wood Burning
Flooring: Ceramic Tile, Wood
Laundry: Electric Dryer Hookup, Utility Room, Full Size W/D Area, Washer Hookup
Lot: Acreage, Interior Lot, Landscaped, Lrg. Backyard Grass, Sprinkler System, Subdivision
Parcel#: 57722
Parking: Garage, Garage Door Opener, Garage Faces Side
Parking Notes: Garage, Garage Door Opener, Garage Faces Side
Patio/Porch: Covered, Rear Porch
Pool: Above Ground, Vinyl
Swimming Pool: Yes
Utilities: Aerobic Septic, Cable Available, Co-op Water, Concrete, Electricity Connected, Outside City Limits
Room Sizes
Living Room: 20.00 x 19.00 Level - 1
Dining Room: 12.00 x 11.00 Level - 1
Breakfast Room: 17.00 x 11.00 Level - 1
Bedroom-Primary: 18.00 x 13.00 Level - 1
Bedroom: 12.00 x 11.00 Level - 1
Bedroom: 12.00 x 11.00 Level - 1
Bedroom: 11.00 x 10.00 Level - 1
Utility Room: 6.00 x 6.00 Level - 1
Mud Room: 6.00 x 4.00 Level - 1
Local Schools
Elementary School: Henderson
School District: Forney ISD
Listed By / Shown By
Listed By
Agency Name: Premier Legacy Real Estate LLC
Agency Contact: 972-979-8193
Agent Name: Kim Bigley

Shown By
Agent Name: Tom Hooker
Agent Phone: (254) 723-7237
Agency Title: Kelly, Realtors

Estimate Your Payment
Estimated Payment
$ 1,233.44 per month $1,090.53 Principal & Interest $0.00 Property Tax (data not provided by mls) $142.92 Homeowner's Insurance
14090 Fox Chase Drive | MLS# 21384639
This single family home located at 14090 Fox Chase Drive, Forney, TX 75126 is currently listed for sale with an asking price of $489,999. This property was built in 2003 and has 4 bedrooms and 2 full and 1 partial baths with 2264 sq. ft. Fox Chase Drive is located in the Hunters Glen Estates subdivision within the Forney ISD school district. Search Hunters Glen Estates real estate on tomhooker.kellyrealtors.com today.