
BEDS4
BATHS3 full 1 partial
SQUARE FEET3,110
MLS#21391418
STATUSActive
PROPERTY TYPEResidential - Single Family
SUBDIVISIONTres Vistas Estates
SCHOOLGranbury ISD
Property Description
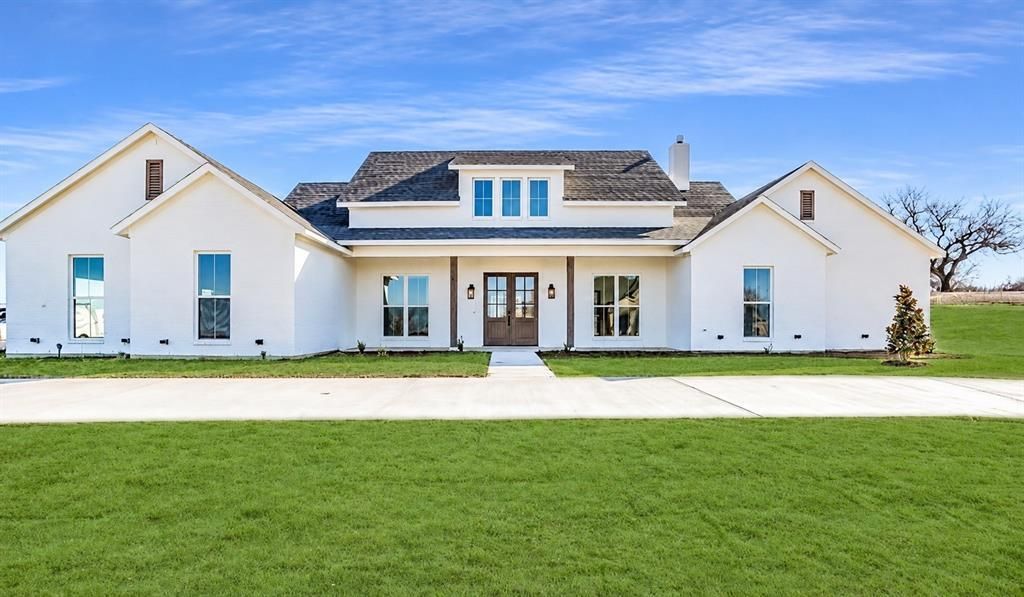
Set on 2 acres, this beautifully designed custom home blends modern farmhouse style with warm, timeless finishes throughout. Built in 2021, the home offers 4 bedrooms, 3 full baths, 1 half bath and a 3 car garage. The open living area makes an immediate impression with soaring vaulted ceilings, exposed wood beams, a striking stone fireplace and an abundance of natural light. Multiple glass doors extend the living space outdoors and create an open, airy feel. The kitchen features an oversized island, custom cabinetry, double ovens, floating wood shelves, generous counter space and distinctive designer lighting. The spacious primary suite continues the custom feel with vaulted ceilings and wood beams, while the primary bath showcases herringbone patterned tile flooring, a freestanding soaking tub, separate shower and beautiful custom cabinetry. Thoughtful details continue throughout the home with barn doors, shiplap accents, built in mudroom storage, stylish secondary baths and warm wood finishes. With 2 acres of space, a 3 car garage and character in every room, this home offers a wonderful combination of style, comfort and room to enjoy.
Property Features
Property Type: Residential - Single Family
Cooling: Attic Fan, Ceiling Fan(s), Central Air, Electric, ENER
Fireplaces: 2
Garage: 3 car attached
Heating: Central, Electric, ENERGY STAR Qualified Equipment, F
Home Style: Modern Farmhouse
Lot Size: 2.01 Acres
Roof Type: Composition, Shingle
Year Built: 2021
Amenities
Built-in Features
Cable TV Available
Cathedral Ceiling(s)
Chandelier
Decorative Lighting
Double Vanity
Eat-in Kitchen
Flat Screen Wiring
Granite Counters
High Speed Internet Available
In-Law Suite Floorplan
Kitchen Island
Open Floorplan
Pantry
Vaulted Ceiling(s)
Walk-In Closet(s)
Attached Grill
Built-in Barbecue
Covered Patio/Porch
Electric Grill
Rain Gutters
Lighting
Outdoor Kitchen
Feature Descriptions
Appliances: Dishwasher, Disposal, Gas Cooktop, Microwave, Double Oven, Water Filter, Water Softener
Exterior: Brick
Fireplace: Double Sided, Family Room, Gas Logs, Primary Bedroom
Flooring: Ceramic Tile, Luxury Vinyl Plank
Green Features: 12 inch+ Attic Insulation, Appliances, HVAC, Insulation, Thermostat, Waterheater, Windows
HOA Fee: 1250/ Annually
Laundry: Electric Dryer Hookup, Utility Room, Full Size W/D Area, Dryer Hookup, Washer Hookup, On Site
Lot: Acreage, Cleared, Few Trees, Interior Lot, Landscaped, Level, Sprinkler System, Subdivision
Parcel#: R000073728
Parking: Circular Driveway, Concrete, Driveway, Garage, Garage Door Opener, Garage Faces Side, Oversized
Parking Notes: Circular Driveway, Concrete, Driveway, Garage, Garage
Patio/Porch: Covered, Front Porch, Patio
Utilities: All Weather Road, Asphalt, Cable Available, Co-op Electric, Electricity Connected, Outside City Limits, Propane, Septic, Underground Utilities, Well
Window: Window Coverings
Local Schools
Elementary School: Acton
School District: Granbury ISD
Listed By / Shown By
Listed By
Agency Name: Elevate Realty Group
Agency Contact: (817) 736-5757
Agent Name: Laura Phillips

Shown By
Agent Name: Tom Hooker
Agent Phone: (254) 723-7237
Agency Title: Kelly, Realtors

Estimate Your Payment
Estimated Payment
$ 2,391.37 per month $2,114.29 Principal & Interest $0.00 Property Tax (data not provided by mls) $277.08 Homeowner's Insurance
151 Tres Vistas Court | MLS# 21391418
This single family home located at 151 Tres Vistas Court, Cresson, TX 76035 is currently listed for sale with an asking price of $950,000. This property was built in 2021 and has 4 bedrooms and 3 full and 1 partial baths with 3110 sq. ft. Tres Vistas Court is located in the Tres Vistas Estates subdivision within the Granbury ISD school district. Search Tres Vistas Estates real estate on tomhooker.kellyrealtors.com today.