
BEDS3
BATHS2 full
SQUARE FEET1,260
MLS#21405296
STATUSActive
PROPERTY TYPEResidential - Single Family
SUBDIVISIONBear Creek Meadows 04
SCHOOLDesoto ISD
Property Description
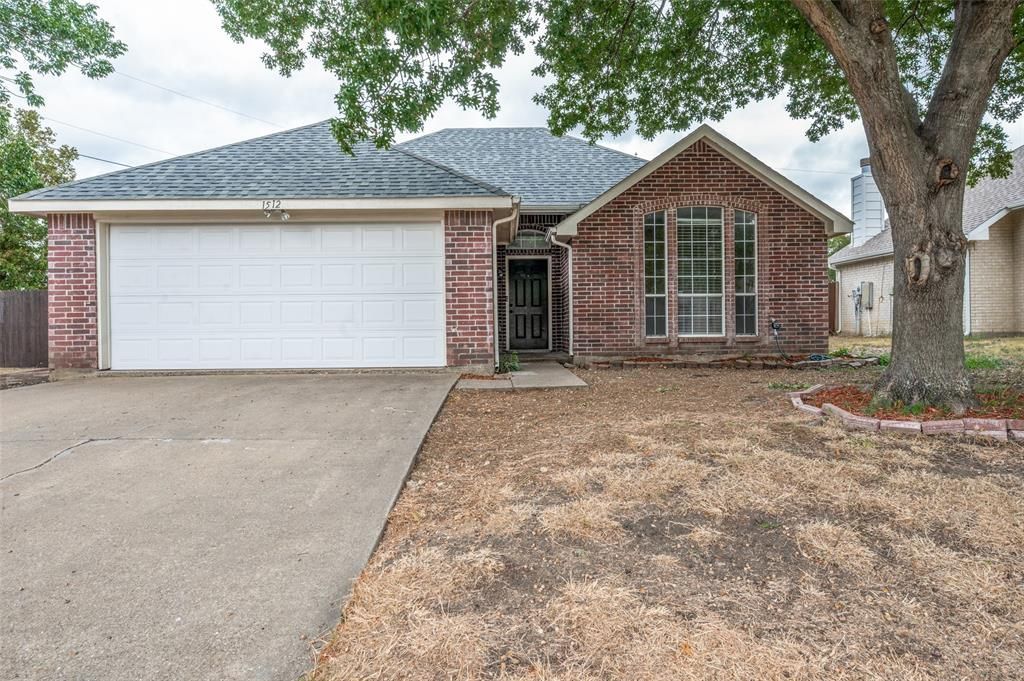
SELLER INCENTIVE OF 10k TOWARDS CLOSING COSTS OR INTEREST RATE BUY DOWN!! This well-maintained single-story brick home offers a warm, comfortable layout with plenty of character and usable space. Step inside to a spacious living room highlighted by a vaulted ceiling, brick fireplace, wood laminate flooring and large windows that bring in abundant natural light. The living area opens naturally to the kitchen, creating an easy flow for everyday living and entertaining. The kitchen features extensive cabinetry, generous counter space, stainless steel appliances and a breakfast bar, along with a separate breakfast area surrounded by windows and overlooking the backyard. The primary suite is generously sized with multiple windows and a private bath featuring dual sinks and excellent vanity space. Secondary bedrooms offer good proportions and flexibility for bedrooms, guests or a home office. Outside, the large fenced backyard provides plenty of open lawn for pets, play, gardening or creating your own outdoor entertaining space. An attached two-car garage, mature landscaping and classic brick exterior complete this inviting Glenn Heights home.
Property Features
Property Type: Residential - Single Family
Cooling: Central Air
Fireplaces: 1
Garage: 2 car attached
Heating: Electric
Home Style: Traditional
Lot Size: 0.32 Acres
Roof Type: Composition
Year Built: 1996
Amenities
High Speed Internet Available
Feature Descriptions
Appliances: Dishwasher
Exterior: Brick
Fireplace: Wood Burning
Parcel#: 270001600G0070000
Parking: Garage
Parking Notes: Garage
Utilities: City Sewer, City Water
Local Schools
Elementary School: Moates
School District: Desoto ISD
Listed By / Shown By
Listed By
Agency Name: InHouse Property Management
Agent Name: Sam Woods

Shown By
Agent Name: Tom Hooker
Agent Phone: (254) 723-7237
Agency Title: Kelly, Realtors

Estimate Your Payment
Estimated Payment
$ 578.96 per month $511.88 Principal & Interest $0.00 Property Tax (data not provided by mls) $67.08 Homeowner's Insurance
1512 Manitoba Lane | MLS# 21405296
This single family home located at 1512 Manitoba Lane, Glenn Heights, TX 75154 is currently listed for sale with an asking price of $230,000. This property was built in 1996 and has 3 bedrooms and 2 full baths with 1260 sq. ft. Manitoba Lane is located in the Bear Creek Meadows 04 subdivision within the Desoto ISD school district. Search Bear Creek Meadows 04 real estate on tomhooker.kellyrealtors.com today.