
BEDS3
BATHS2 full
SQUARE FEET2,376
MLS#21347226
STATUSActive
PROPERTY TYPEResidential - Single Family
SUBDIVISIONBriarmeade VI
SCHOOLPlano ISD
Property Description
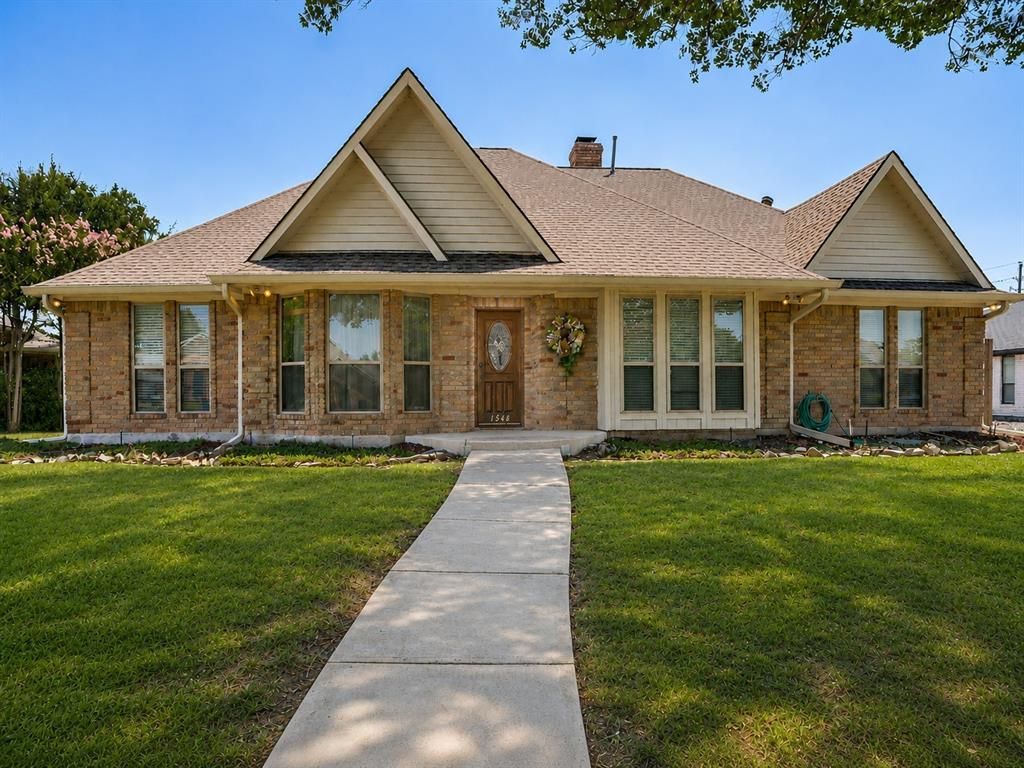
Lovingly maintained and thoughtfully updated, including an extensive 2013 renovation, this spacious home blends timeless character with modern comfort. Engineered hardwood flooring and tile flow throughout, complemented by abundant recessed lighting, handsome millwork and energy-efficient windows. The sunny kitchen features granite counters, a 5-burner stainless steel range, and a breakfast room with a built-in hutch and glass-front china cabinet. The family room showcases a beamed cathedral ceiling and wonderful natural light, while the formal living room offers beamed ceilings, custom bookcases, and a fireplace with a gas starter. The elegant dining room is accented by moldings and updated lighting. The walk-in wet bar remains in place with plumbing capped for future use. Unwind in the primary suite which includes an updated bath with soaking tub, frameless glass shower and two walk-in closets. The versatile Saltillo-tiled sunroom is ideal as a home office, playroom, exercise or craft room. Outside, enjoy a large backyard with room for a pool, an 8-foot privacy fence, and a detached storage shed or workshop with electricity. The unbeatable combination of classic architectural details, thoughtful updates, and flexible living spaces makes this home a true must-see.
Property Features
Property Type: Residential - Single Family
Cooling: Ceiling Fan(s), Central Air, Electric
Fireplaces: 1
Garage: 2 car attached
Heating: Central, Fireplace(s), Natural Gas
Home Style: Traditional
Lot Size: 0.22 Acres
Roof Type: Composition
Year Built: 1983
Amenities
Built-in Features
Cable TV Available
Cathedral Ceiling(s)
Decorative Lighting
Dry Bar
Eat-in Kitchen
Granite Counters
High Speed Internet Available
Natural Woodwork
Paneling
Pantry
Vaulted Ceiling(s)
Wainscoting
Walk-In Closet(s)
Rain Gutters
Storage
Feature Descriptions
Appliances: Dishwasher, Disposal, Electric Range, Gas Water Heater, Vented Exhaust Fan
Days on Site: 47
Exterior: Brick
Fencing: Wood
Fireplace: Gas Starter, Stone, Wood Burning
Flooring: Adobe, Ceramic Tile, Engineered Wood
Laundry: Electric Dryer Hookup, Gas Dryer Hookup, Utility Room, Full Size W/D Area, Washer Hookup
Lot: Landscaped, Lrg. Backyard Grass, Sprinkler System, Subdivision
Parcel#: R067101900201
Parking: Alley Access, Direct Access, Garage, Garage Door Opener, Garage Faces Rear, Side By Side
Parking Notes: Alley Access, Direct Access, Garage, Garage Door Open
Utilities: Alley, Asphalt, City Sewer, City Water, Individual Gas Meter, Individual Water Meter, Sidewalk
Window: Skylights(s), Window Coverings
Room Sizes
Kitchen: 12.00 x 10.00 Level - 1
Local Schools
Elementary School: Harrington
School District: Plano ISD
Listed By / Shown By
Listed By
Agency Name: Compass RE Texas, LLC.
Agency Contact: 214-405-1417
Agent Name: Cody Farris

Shown By
Agent Name: Tom Hooker
Agent Phone: (254) 723-7237
Agency Title: Kelly, Realtors

Estimate Your Payment
Estimated Payment
$ 1,246.03 per month $1,101.66 Principal & Interest $0.00 Property Tax (data not provided by mls) $144.38 Homeowner's Insurance
1548 Bamburgh Drive | MLS# 21347226
This single family home located at 1548 Bamburgh Drive, Plano, TX 75075 is currently listed for sale with an asking price of $495,000. This property was built in 1983 and has 3 bedrooms and 2 full baths with 2376 sq. ft. Bamburgh Drive is located in the Briarmeade VI subdivision within the Plano ISD school district. Search Briarmeade VI real estate on tomhooker.kellyrealtors.com today.