
BEDS5
BATHS4 full 1 partial
SQUARE FEET3,889
MLS#21382174
STATUSActive
PROPERTY TYPEResidential - Single Family
SUBDIVISIONGrove Frisco Ph 13
SCHOOLFrisco ISD
Property Description
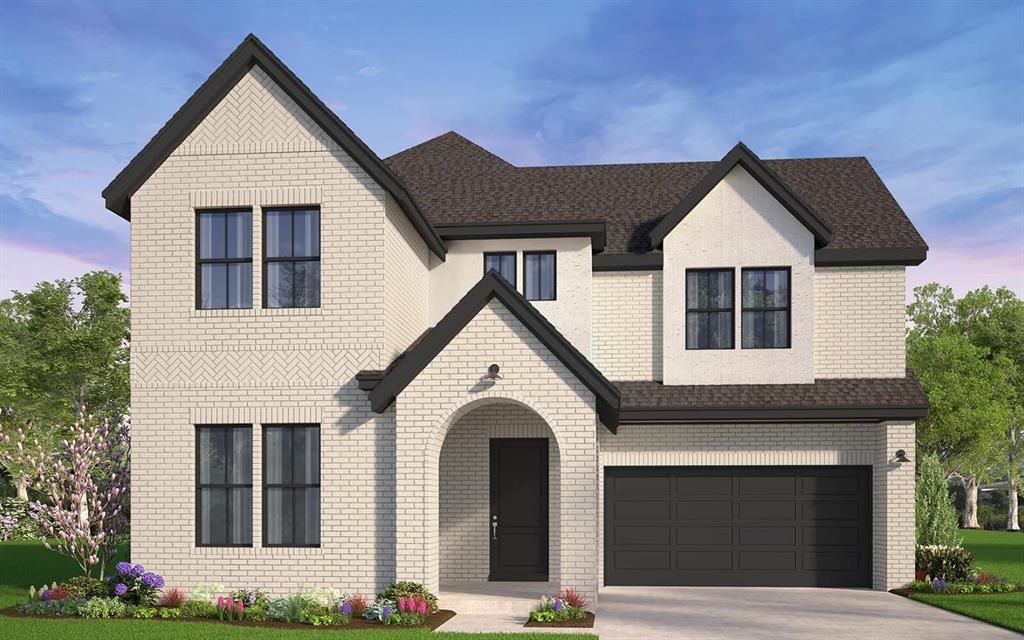
With a large Primary suite downstairs and a second optional Primary suite upstairs, the 5-bedroom, 4.5-bath Woodbury has all the space a large family needs. The two-story foyer entryway is filled with light, leading guests into the open-concept great room that's open to the second floor above. Downstairs, a second bedroom and additional study offer space for guests without disrupting life for those who work from home. Be sure to note the extra storage space in the garage as well as the optional drop zone mud room, the ideal spot to tuck bags and shoes out of sight. The elegant downstairs Primary bedroom offers an optional tray ceiling and bay window as well as two large walk-in closets. Opt for the connecting door to the utility room to make laundry a breeze. Upstairs, you'll adore the generous game room loft, the perfect spot for young people to gather during parties and family get-togethers. If grandparents often come to stay, you can choose to configure the fifth bedroom as an additional Primary suite, giving it its own ensuite bath and a huge walk-in closet.
Property Features
Property Type: Residential - Single Family
Cooling: Ceiling Fan(s), Central Air, ENERGY STAR Qualified E
Fireplaces: 1
Garage: 2 car attached
Heating: Central, ENERGY STAR Qualified Equipment, ENERGY STA
Home Style: Traditional
Lot Size: 0.09 Acres
Roof Type: Composition
Year Built: 2026
Amenities
Cable TV Available
Decorative Lighting
High Speed Internet Available
Kitchen Island
Open Floorplan
Walk-In Closet(s)
Feature Descriptions
Appliances: Dishwasher, Disposal, Electric Oven, Gas Range, Microwave, Convection Oven, Double Oven, Tankless Water Heater
Days on Site: 1
Exterior: Brick
Fireplace: Electric
Flooring: Carpet, Hardwood, Tile, Wood
Green Features: 12 inch+ Attic Insulation, Appliances, Construction, Doors, Enhanced Air Filtration, HVAC, Insulation, Lighting, Low Flow Commode, Mechanical Fresh Air, Thermostat, Waterheater, Windows
HOA Fee: 637/ Quarterly
Laundry: Electric Dryer Hookup, Full Size W/D Area, Washer Hookup
Lot: Irregular Lot, Landscaped, Sprinkler System
Parcel#: R-13483-0AN-0080-1
Parking: Garage, Garage Faces Rear
Parking Notes: Garage, Garage Faces Rear
Patio/Porch: Covered, Front Porch, Patio
Utilities: Cable Available, City Sewer, City Water, Electricity Available, Electricity Connected, Individual Gas Meter, Individual Water Meter, Natural Gas Available, Sidewalk
Room Sizes
Living Room: 22.00 x 13.00 Level - 1
Dining Room: 16.00 x 9.00 Level - 1
Kitchen: 17.00 x 16.00 Level - 1
Office: 11.00 x 11.00 Level - 1
Bedroom-Primary: 16.00 x 14.00 Level - 1
Bedroom: 13.00 x 11.00 Level - 1
Bedroom: 11.00 x 13.00 Level - 2
Bedroom: 13.00 x 11.00 Level - 2
Bedroom: 13.00 x 13.00 Level - 2
Game Room: 24.00 x 17.00 Level - 2
Local Schools
Elementary School: Norris
School District: Frisco ISD
Listed By / Shown By
Listed By
Agency Name: HOMEROCK REALTY
Agency Contact: 832-290-7003
Agent Name: Milly Kammerdiener

Shown By
Agent Name: Tom Hooker
Agent Phone: (254) 723-7237
Agency Title: Kelly, Realtors

Estimate Your Payment
Estimated Payment
$ 2,831.86 per month $2,503.74 Principal & Interest $0.00 Property Tax (data not provided by mls) $328.12 Homeowner's Insurance
15523 Violet Lane | MLS# 21382174
This single family home located at 15523 Violet Lane, Frisco, TX 75035 is currently listed for sale with an asking price of $1,124,990. This property was built in 2026 and has 5 bedrooms and 4 full and 1 partial baths with 3889 sq. ft. Violet Lane is located in the Grove Frisco Ph 13 subdivision within the Frisco ISD school district. Search Grove Frisco Ph 13 real estate on tomhooker.kellyrealtors.com today.