
BEDS4
BATHS3 full 1 partial
SQUARE FEET2,905
MLS#21382143
STATUSActive
PROPERTY TYPEResidential - Single Family
SUBDIVISIONGrove Frisco Ph 13
SCHOOLFrisco ISD
Property Description
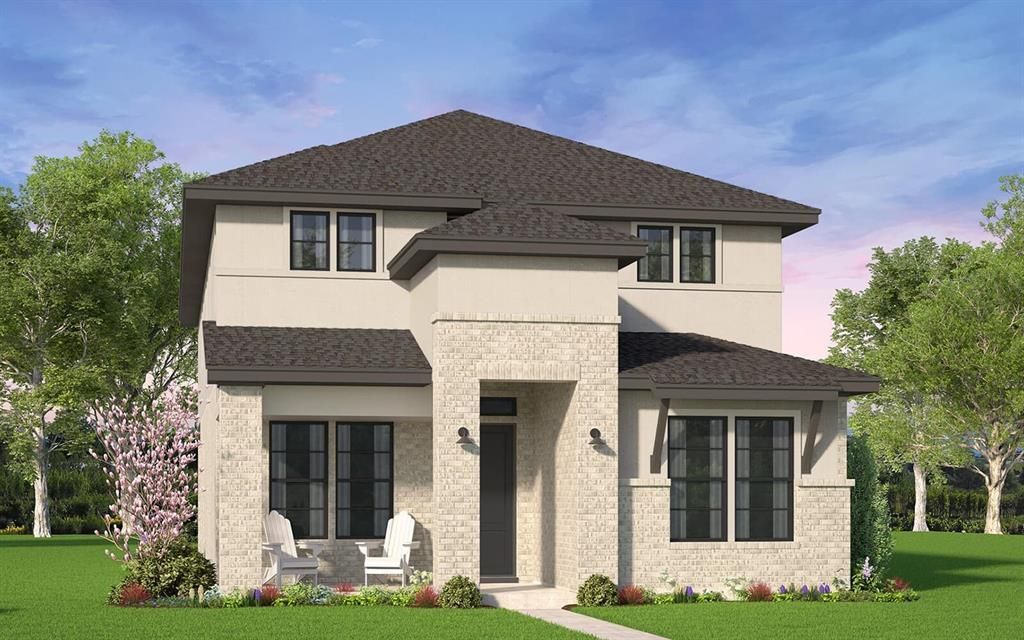
If you're looking for a two-story home with a multi-gen suite on the first floor, the Fairfield is for you. With an open-concept floorplan that features a two-story living area with soaring ceilings and an upstairs loft, the Fairfield has room for the whole family. Guests enter from the wide front porch, passing through an elegant entry with optional tray ceiling. Don't miss the large walk-in pantry in the kitchen featuring shelving on three sides. You'll appreciate the discreet garage entry off the back of the house. Choose to place the utility room upstairs or down. Upstairs, the large loft space looks down on the living area below -- choose to make it a game room, playroom, or extra living space. The generous Primary suite features a big walk-in closet and easy access to the second and third bedrooms, perfect for families with smaller children.
Property Features
Property Type: Residential - Single Family
Cooling: Ceiling Fan(s), Central Air, ENERGY STAR Qualified E
Garage: 2 car attached
Heating: Central, ENERGY STAR Qualified Equipment, ENERGY STA
Home Style: Traditional
Lot Size: 0.07 Acres
Roof Type: Composition
Year Built: 2026
Amenities
Cable TV Available
Decorative Lighting
High Speed Internet Available
Kitchen Island
Open Floorplan
Walk-In Closet(s)
Feature Descriptions
Appliances: Dishwasher, Disposal, Electric Oven, Gas Range, Microwave, Convection Oven, Double Oven, Tankless Water Heater
Days on Site: 1
Exterior: Brick, Stucco
Flooring: Carpet, Hardwood, Tile, Wood
Green Features: 12 inch+ Attic Insulation, Appliances, Construction, Doors, Enhanced Air Filtration, HVAC, Insulation, Lighting, Low Flow Commode, Mechanical Fresh Air, Thermostat, Waterheater, Windows
HOA Fee: 637/ Quarterly
Laundry: Electric Dryer Hookup, Full Size W/D Area, Washer Hookup
Lot: Irregular Lot, Landscaped, Sprinkler System
Parcel#: R-13483-0AL-0160-1
Parking: Garage, Garage Faces Rear
Parking Notes: Garage, Garage Faces Rear
Patio/Porch: Covered, Front Porch, Patio
Utilities: Cable Available, City Sewer, City Water, Electricity Available, Electricity Connected, Individual Gas Meter, Individual Water Meter, Natural Gas Available, Sidewalk
Room Sizes
Living Room: 15.00 x 17.00 Level - 1
Dining Room: 11.00 x 12.00 Level - 1
Kitchen: 14.00 x 14.00 Level - 1
Bedroom: 12.00 x 11.00 Level - 1
Bedroom-Primary: 16.00 x 15.00 Level - 2
Bedroom: 12.00 x 11.00 Level - 2
Bedroom: 12.00 x 10.00 Level - 2
Loft: 29.00 x 9.00 Level - 2
Office: 9.00 x 6.00 Level - 2
Local Schools
Elementary School: Norris
School District: Frisco ISD
Listed By / Shown By
Listed By
Agency Name: HOMEROCK REALTY
Agency Contact: 832-290-7003
Agent Name: Milly Kammerdiener

Shown By
Agent Name: Tom Hooker
Agent Phone: (254) 723-7237
Agency Title: Kelly, Realtors

Estimate Your Payment
Estimated Payment
$ 2,328.42 per month $2,058.63 Principal & Interest $0.00 Property Tax (data not provided by mls) $269.79 Homeowner's Insurance
15756 Swallowtail Street | MLS# 21382143
This single family home located at 15756 Swallowtail Street, Frisco, TX 75035 is currently listed for sale with an asking price of $924,990. This property was built in 2026 and has 4 bedrooms and 3 full and 1 partial baths with 2905 sq. ft. Swallowtail Street is located in the Grove Frisco Ph 13 subdivision within the Frisco ISD school district. Search Grove Frisco Ph 13 real estate on tomhooker.kellyrealtors.com today.