
BEDS3
BATHS2 full
SQUARE FEET1,500
MLS#21264394
STATUSActive
PROPERTY TYPEResidential - Single Family
SUBDIVISIONCreekside Ranch
SCHOOLBlue Ridge ISD
Property Description
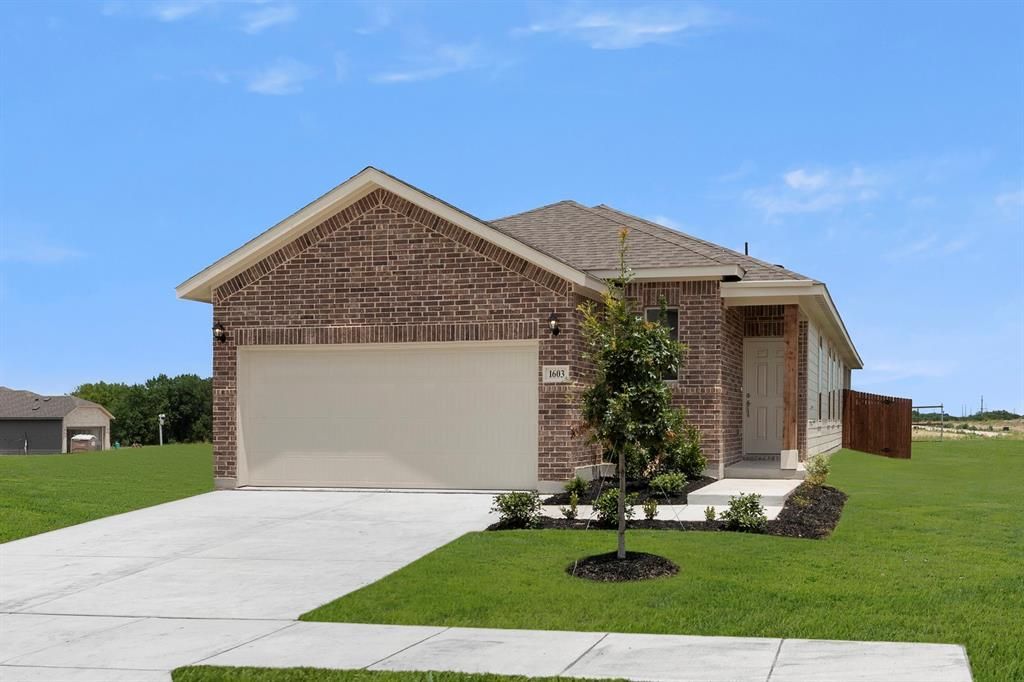
MLS# 21264394 - Built by Impression Homes - Ready Now! ~ 1603 Potomac Lane spans 1,500 square feet of single-story open-concept living with 3 bedrooms, 2 bathrooms and a 2-car garage. The family room flows into the dining area and a modern kitchen, all with vinyl plank flooring. The kitchen is finished with vinyl plank flooring, a large center island, quartz countertops, gas cooktop, and a walk-in pantry. The primary bedroom sits at the rear of the home with the primary bathroom featuring quartz countertops, dual vanity and a walk-in closet. Secondary bedrooms are on the same level. A covered backyard patio for outdoor living and entertaining.
Property Features
Property Type: Residential - Single Family
Cooling: Central Air
Garage: 2 car attached
Heating: Central
Home Style: Traditional
Lot Size: 0.11 Acres
Roof Type: Composition
Year Built: 2026
Amenities
Kitchen Island
Open Floorplan
Pantry
Covered Patio/Porch
Feature Descriptions
Appliances: Dishwasher, Disposal, Electric Range, Microwave
Community Features: Other
Days on Site: 136
Exterior: Brick
Fencing: Wood
Flooring: Carpet, Vinyl
HOA Fee: 650/ Annually
Laundry: Utility Room, Full Size W/D Area
Lot Dimensions: 40x120
Parcel#: R1323500J00201
Parking: Garage Single Door
Parking Notes: Garage Single Door
Patio/Porch: Covered
Utilities: City Sewer, City Water
Room Sizes
Utility Room: 6.00 x 8.00 Level - 1
Kitchen: 16.00 x 10.00 Level - 1
Bedroom: 10.00 x 12.00 Level - 1
Dining Room: 16.00 x 5.00 Level - 1
Bedroom-Primary: 15.00 x 13.00 Level - 1
Living Room: 10.00 x 16.00 Level - 1
Bedroom: 10.00 x 9.00 Level - 1
Local Schools
Elementary School: Blueridge
School District: Blue Ridge ISD
Listed By / Shown By
Listed By
Agency Name: IMP Realty
Agency Contact: 888-566-3983
Agent Name: Ben Caballero

Shown By
Agent Name: Tom Hooker
Agent Phone: (254) 723-7237
Agency Title: Kelly, Realtors

Estimate Your Payment
Estimated Payment
$ 636.86 per month $563.07 Principal & Interest $0.00 Property Tax (data not provided by mls) $73.79 Homeowner's Insurance
1603 Potomac Lane | MLS# 21264394
This single family home located at 1603 Potomac Lane, Blue Ridge, TX 75424 is currently listed for sale with an asking price of $252,999. This property was built in 2026 and has 3 bedrooms and 2 full baths with 1500 sq. ft. Potomac Lane is located in the Creekside Ranch subdivision within the Blue Ridge ISD school district. Search Creekside Ranch real estate on tomhooker.kellyrealtors.com today.