
BEDS3
BATHS2 full
SQUARE FEET1,438
MLS#21405166
STATUSActive
PROPERTY TYPEResidential - Single Family
SUBDIVISIONAvery Pointe Ph 5
SCHOOLAnna ISD
Property Description
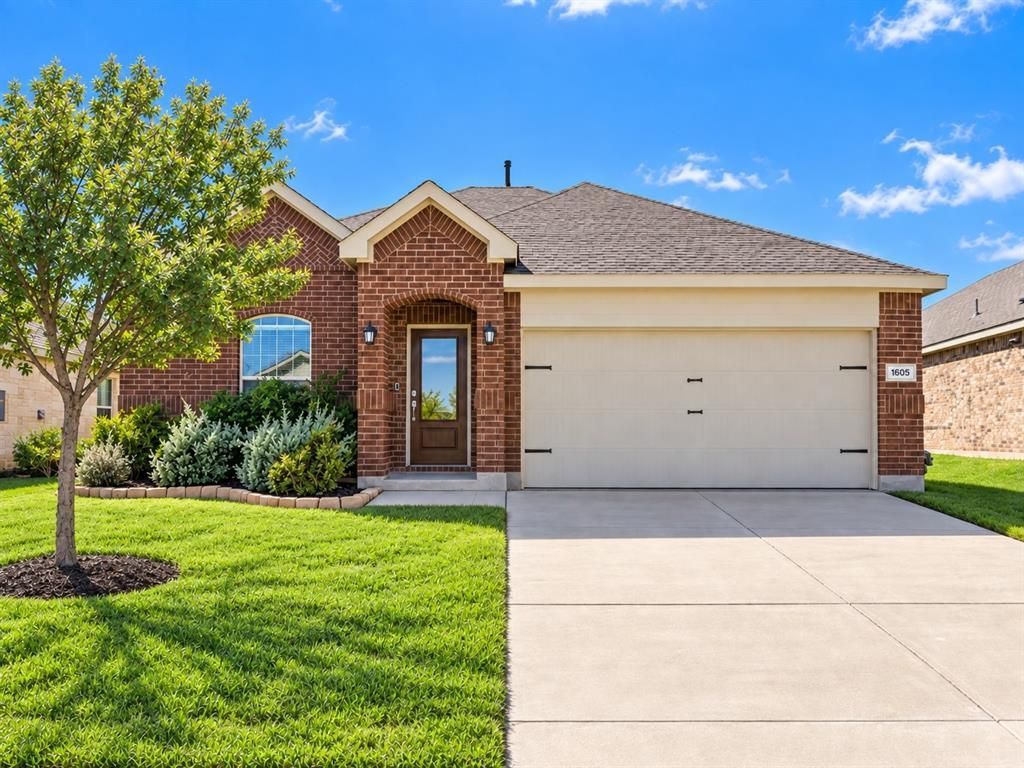
Welcome to 1605 River Crossing Drive, a beautifully maintained single-story home in Anna’s Avery Pointe community. Built in 2021, this 3-bedroom, 2-bath home offers 1,438 square feet with an open, functional layout designed for comfortable everyday living. Luxury vinyl plank flooring runs throughout the home with no carpet, creating a clean, cohesive look and easy maintenance. The kitchen features granite countertops, a center island, gas range and plenty of workspace, flowing easily into the dining and living areas. The living room is anchored by an electric fireplace and feature wall that adds warmth and character to the space. The primary suite is located on the main level, and the home includes two additional bedrooms and a second full bath. Outside, enjoy a landscaped yard, attached two-car garage and a convenient location with easy access to US-75, shopping, dining and the growing Anna community. Avery Pointe offers neighborhood amenities including a pool, park, playground, sidewalks and trails.
Property Features
Property Type: Residential - Single Family
Cooling: Attic Fan, Ceiling Fan(s), Central Air, Electric
Fireplaces: 1
Garage: 2 car attached
Heating: Central, Fireplace(s)
Lot Size: 0.14 Acres
Roof Type: Shingle
Year Built: 2021
Amenities
Flat Screen Wiring
Granite Counters
High Speed Internet Available
Open Floorplan
Pantry
Smart Home System
Walk-In Closet(s)
Feature Descriptions
Appliances: Dishwasher, Disposal, Electric Water Heater, Gas Oven, Gas Range, Microwave, Plumbed For Gas in Kitchen
Community Features: Club House, Community Pool, Fitness Center, Park, Playground, Pool, Sidewalks, Spa
Fencing: Brick, Perimeter, Wood
Fireplace: Electric, Family Room
Flooring: Luxury Vinyl Plank
HOA Fee: 650/ Annually
Laundry: Utility Room, Full Size W/D Area, Dryer Hookup, Washer Hookup
Lot: Sprinkler System, Subdivision
Parcel#: R1199600C03301
Parking: Driveway, Garage, Garage Door Opener, Garage Double Door, Garage Faces Front, Inside Entrance
Parking Notes: Driveway, Garage, Garage Door Opener, Garage Double D
Patio/Porch: Covered, Deck, Rear Porch
Swimming Pool: Yes
Utilities: City Sewer, City Water, Community Mailbox
Window: Electric Shades, Window Coverings
Local Schools
Elementary School: Joe K Bryant
School District: Anna ISD
Listed By / Shown By
Listed By
Agency Name: Fathom Realty
Agent Name: Michelle Puls

Shown By
Agent Name: Tom Hooker
Agent Phone: (254) 723-7237
Agency Title: Kelly, Realtors

Estimate Your Payment
Estimated Payment
$ 690.98 per month $610.92 Principal & Interest $0.00 Property Tax (data not provided by mls) $80.06 Homeowner's Insurance
1605 River Crossing Drive | MLS# 21405166
This single family home located at 1605 River Crossing Drive, Anna, TX 75409 is currently listed for sale with an asking price of $274,500. This property was built in 2021 and has 3 bedrooms and 2 full baths with 1438 sq. ft. River Crossing Drive is located in the Avery Pointe Ph 5 subdivision within the Anna ISD school district. Search Avery Pointe Ph 5 real estate on tomhooker.kellyrealtors.com today.