
BEDS4
BATHS2 full 1 partial
SQUARE FEET2,708
MLS#1996994
STATUSActive
PROPERTY TYPERental - Single Family
SUBDIVISIONDEER CREEK
SCHOOLSchertz-Cibolo-Universal City ISD
Property Description
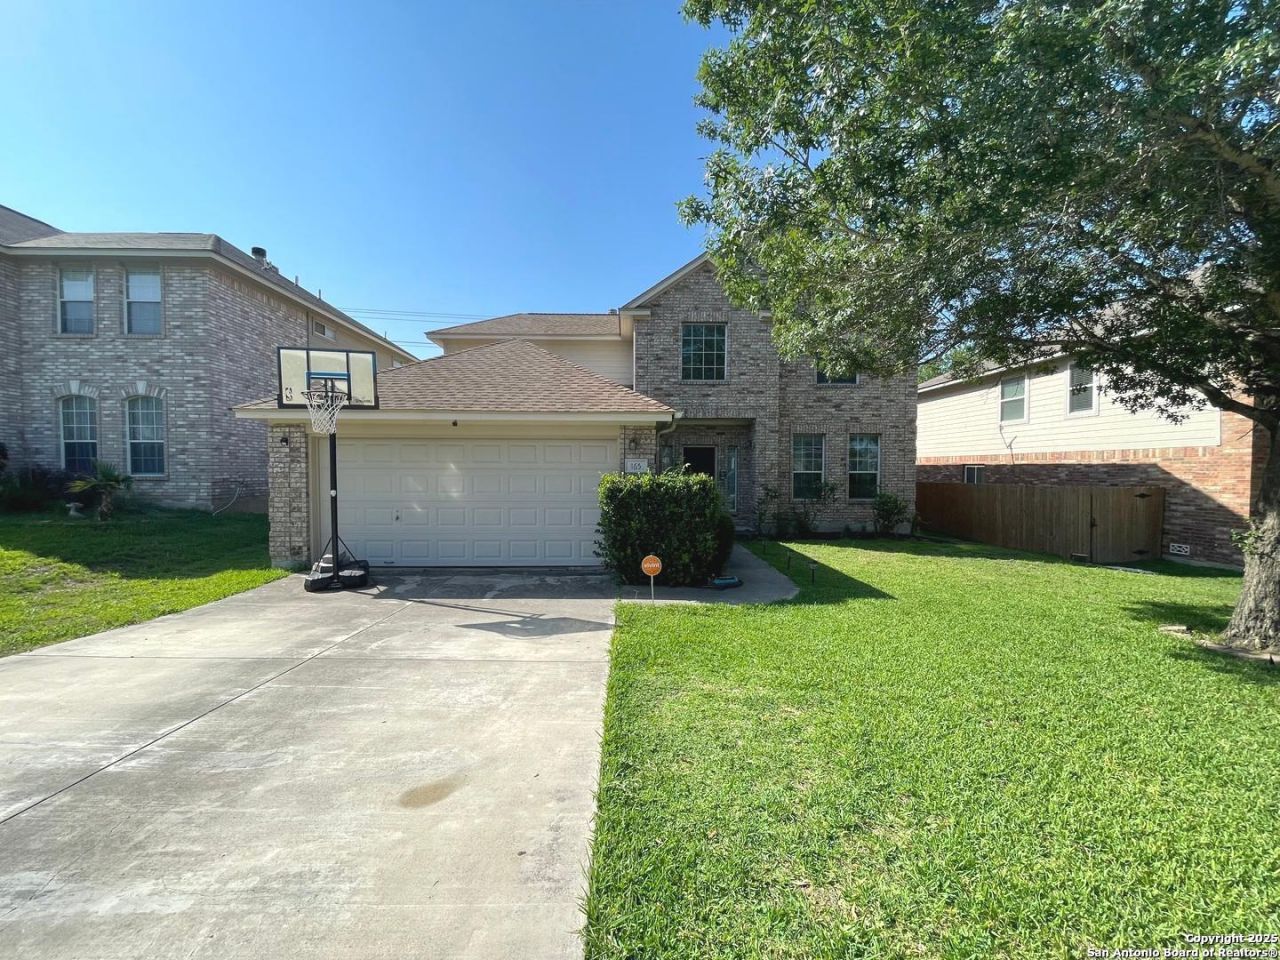
This property is a beautiful 4-bedroom, 2.5-bathroom home located in the highly desirable Deer Creek neighborhood. The residence features an open-concept layout with plenty of natural light. Youll find a convenient office space on the ground floor, perfect for working from home. The open kitchen offers ample counter and cabinet space, along with stainless steel appliances. As an added convenience, the refrigerator, washer, and dryer are included with the property. The master bedroom suite is located downstairs and boasts a relaxing garden tub, a separate shower and spacious walk in closet. Upstairs, an open loft provides a flexible bonus room that can be used for various needs.
Property Features
Property Type: Rental - Single Family
Cooling: One Central
Fenced: Yes
Fuel Type: Electric
Heating: Heat Pump
Home Style: Two Story
Roof Type: Composition
Year Built: 2001
Feature Descriptions
Days on Site: 21
Exterior: Brick,4 Sides Masonry, Cement Fiber
Exterior: Patio Slab, Privacy Fence, Mature Trees
Fireplace: One, Living Room, Wood Burning
Foundation: Slab
Inclusions: Ceiling Fans, Chandelier, Washer Connection, Dryer Connection, Stove/Range, Disposal, Dishwasher, Ice Maker Connection, Vent Fan, Smoke Alarm, Electric Water Heater, Garage Door Opener, City Garbage service
Interior: One Living Area, Separate Dining Room, Breakfast Bar, Loft, High Ceilings, Open Floor Plan, Cable TV Available, High Speed Internet, Laundry Main Level, Walk in Closets
Miscellaneous: Broker-Manager
Neighborhood Amenities: Playground
Parking: Two Car Garage
Pool/Spa: None
Type: Single Family Detached
Water/Sewer: City
Windows: Some Remain
Room Sizes
Bedroom 2: 15 X 13
Bedroom 3: 13 X 11
Bedroom 4: 11 X 11
Kitchen: 18 X 12
Breakfast Room: 10 X 10
Dining Room: 12 X 11
Living Room: 19 X 18
Utility Room: 6 X 6
E X try: 18 X 11
Bonus Room: 13 X 11
Loft: 20 X 18
Local Schools
High School: Clemens
Middle School: Barbara C. Jordan
Elementary School: Watts
School District: Schertz-Cibolo-Universal City ISD
Listed By / Shown By
Listed By
Agency Name: Malouff Realty, LLC
Agency Phone: (210) 325-9807
Shown By
Agent Name: Tom Hooker
Agent Phone: (254) 723-7237
Agency Title: Kelly, Realtors
Agency Email: info@kellyrealtors.com
Agency Text: (254) 717-6447

165 Ozuna Dr | MLS# 1996994
This property located at 165 Ozuna Dr, Cibolo, TX 78108 is currently listed for rent with an asking price of $2,295 / Monthly. Ozuna Dr is located within the Schertz-Cibolo-Universal City ISD school district. Search Cibolo real estate on tomhooker.kellyrealtors.com today.