
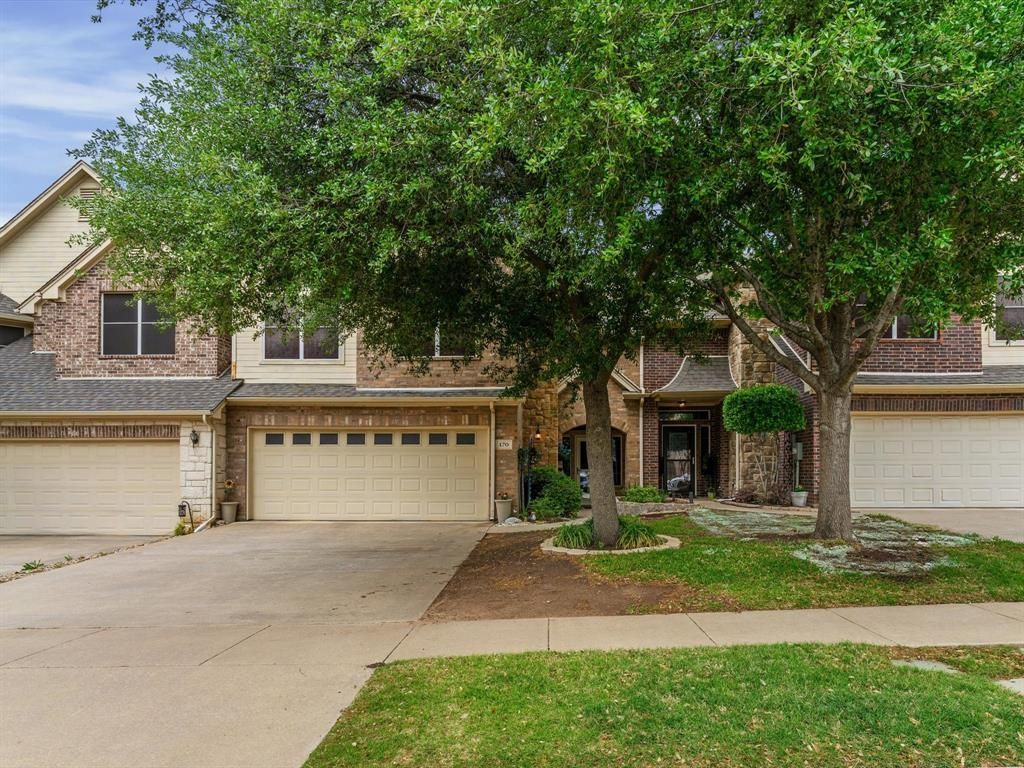
BEDS3
BATHS2 full 1 partial
SQUARE FEET1,816
MLS#21339531
STATUSActive Option Contract
PROPERTY TYPEResidential - Townhouse
SUBDIVISIONGreathouse Estates
SCHOOLDecatur ISD
Property Description
Just minutes from the historic Decatur Square, this beautifully updated townhome offers the perfect balance of convenience and low-maintenance living. Soaring ceilings and an open-concept floor plan create a bright, inviting space that flows seamlessly into the kitchen, complete with granite countertops, a classic subway tile backsplash, and ample workspace.The spacious primary suite features a soaking tub, separate shower, and generous closet space, while the upstairs loft provides endless flexibility as a home office, second living area, media room, or playroom.Thoughtful updates include a skylight that fills the living room with natural light, a sliding glass door leading to the backyard, and new flooring throughout. Step outside to a private patio deck, ideal for morning coffee or evening entertaining. Located in a quiet community with convenient access to Hwy 114 and Hwy 380, this move-in-ready home combines comfort, style, and an unbeatable location.Entertainment center conveys.
Property Features
Property Type: Residential - Townhouse
Garage: 2 car attached
Lot Size: 0.08 Acres
Roof Type: Asphalt, Shingle
Year Built: 2006
Amenities
Built-in Features
Cable TV Available
Eat-in Kitchen
Granite Counters
High Speed Internet Available
Kitchen Island
Loft
Open Floorplan
Pantry
Vaulted Ceiling(s)
Walk-In Closet(s)
Covered Patio/Porch
Garden(s)
Private Yard
Feature Descriptions
Appliances: Dishwasher, Disposal, Electric Cooktop, Electric Oven, Electric Water Heater, Microwave, Refrigerator
Fencing: Back Yard, Fenced, Full
Flooring: Combination
HOA Fee: 85/ Monthly
Other Equipment: Negotiable
Parcel#: 783066
Parking: Direct Access, Driveway, Garage, Garage Door Opener, Garage Faces Front
Parking Notes: Direct Access, Driveway, Garage, Garage Door Opener, G
Utilities: All Weather Road, Cable Available, City Sewer, City Water, Co-op Electric, Concrete, Curbs, Individual Water Meter, Sidewalk
Room Sizes
Bedroom-Primary: 15.00 x 13.00 Level - 1
Living Room: 17.00 x 17.00 Level - 1
Local Schools
Elementary School: Rann
School District: Decatur ISD
Listed By / Shown By
Listed By
Agency Name: Trinity Group Realty
Agency Contact: 817-941-6454
Agent Name: Jenna Lalley

Shown By
Agent Name: Tom Hooker
Agent Phone: (254) 723-7237
Agency Title: Kelly, Realtors

Estimate Your Payment
Estimated Payment
$ 805.51 per month $712.18 Principal & Interest $0.00 Property Tax (data not provided by mls) $93.33 Homeowner's Insurance
170 Greathouse Village | MLS# 21339531
This townhouse located at 170 Greathouse Village, Decatur, TX 76234 is currently listed for sale with an asking price of $320,000. This property was built in 2006 and has 3 bedrooms and 2 full and 1 partial baths with 1816 sq. ft. Greathouse Village is located in the Greathouse Estates subdivision within the Decatur ISD school district. Search Greathouse Estates real estate on tomhooker.kellyrealtors.com today.