
BEDS3
BATHS2 full 1 partial
SQUARE FEET3,226
MLS#21333969
STATUSActive
PROPERTY TYPERental - Single Family
SUBDIVISIONAdalina At Bloomfield
SCHOOLKeller ISD
Property Description
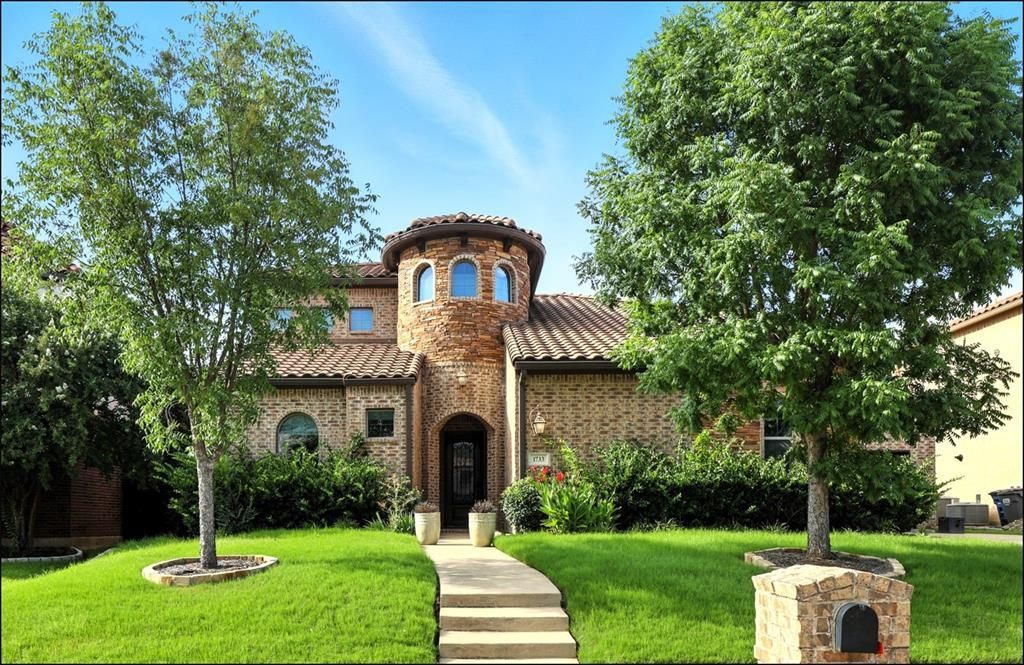
Now available for lease! This stunning Tuscan-inspired home features 3 spacious bedrooms, 2 full bathrooms, and a convenient half bath. The thoughtfully designed floor plan showcases a grand curved staircase, an inviting family room, and a versatile upstairs game room—perfect for relaxing, entertaining, or spending time with family. Situated in the highly sought-after Hidden Lakes community, residents enjoy exceptional amenities, including a clubhouse, three resort-style pools, multiple playgrounds, and miles of scenic hiking and biking trails. Golf enthusiasts will also appreciate the home's close proximity to Sky Creek Ranch Golf Club, offering easy access to one of the area's premier courses.
Property Features
Property Type: Rental - Single Family
Cooling: Ceiling Fan(s), Central Air, Electric
Fireplaces: 1
Garage: 2 car attached
Heating: Central, Electric
Lot Size: 0.20 Acres
Year Built: 2014
Feature Descriptions
Appliances: Built-in Gas Range, Dishwasher, Disposal, Gas Cooktop, Microwave
Days on Site: 6
Fireplace: Gas Logs, Heatilator
Parcel#: 41278097
Parking: Driveway, Garage, Garage Door Opener, On Street
Parking Notes: Driveway, Garage, Garage Door Opener, On Street
Pets Allowed: Yes Pets Allowed, Breed Restrictions, Number Limit, Size Limit
Utilities: City Sewer, City Water, Sidewalk
Room Sizes
Living Room: 20.00 x 15.00 Level - 1
Dining Room: 22.00 x 20.00 Level - 1
Bonus Room: 76.00 x 58.00 Level - 1
Kitchen: 16.00 x 17.00 Level - 1
Bedroom: 12.00 x 11.00 Level - 1
Game Room: 24.00 x 13.00 Level - 2
Bedroom: 12.00 x 11.00 Level - 1
Living Room: 13.00 x 11.00 Level - 1
Bedroom-Primary: 14.00 x 16.00 Level - 1
Bonus Room: 11.00 x 20.00 Level - 1
Local Schools
Elementary School: Florence
School District: Keller ISD
Listed By / Shown By
Listed By
Agency Name: Century 21 Mike Bowman, Inc.
Agency Contact: 817-354-7653
Agent Name: Sang Park

Shown By
Agent Name: Tom Hooker
Agent Phone: (254) 723-7237
Agency Title: Kelly, Realtors

1733 Adalina Drive | MLS# 21333969
This property located at 1733 Adalina Drive, Keller, TX 76248 is currently listed for rent with an asking price of $4,500 / Monthly. Adalina Drive is located within the Keller ISD school district. Search Keller real estate on tomhooker.kellyrealtors.com today.