
BEDS3
BATHS2 full
SQUARE FEET2,122
MLS#21406760
STATUSActive
PROPERTY TYPEResidential - Single Family
SUBDIVISIONMont Del Estates Add
SCHOOLFort Worth ISD
Property Description
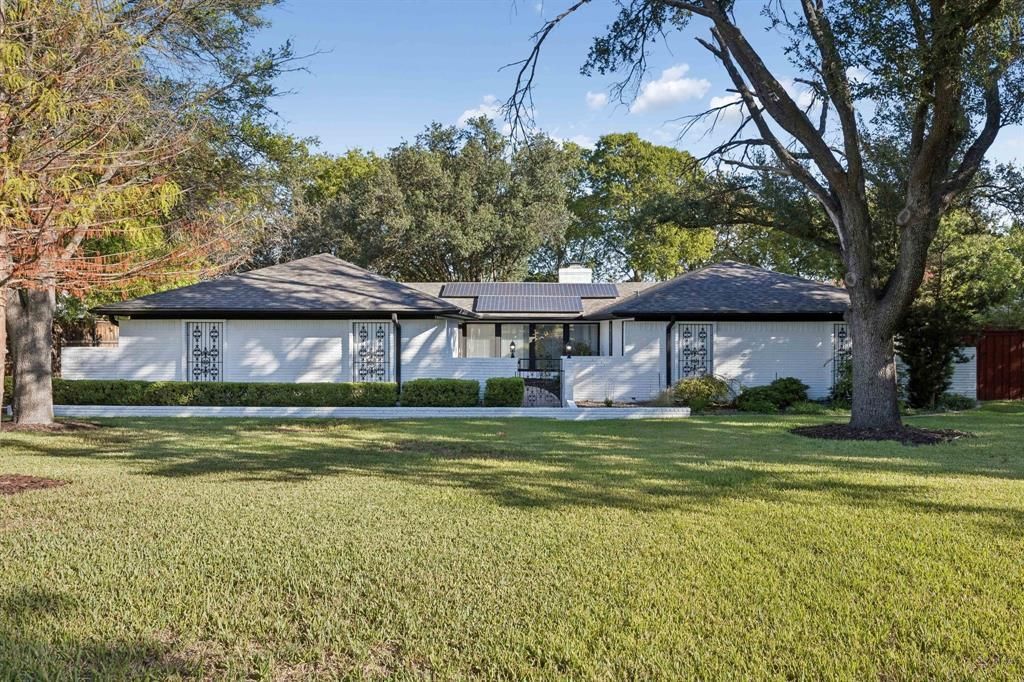
Unique one story home in the highly sought after Mont Del Estates with a POOL. Nestled in a quiet established neighborhood with large spacious yards, lots of shade trees and no HOA. Minutes from FWCD, Waterside and Clearfork with fine dining and luxury shopping. You are greeted with a charming courtyard as you enter the property. This home is designed for Outdoor gatherings and Family fun. 2 living and dining areas, multiple built ins and spacious rooms in a layout that allows for an Open flow, and also opportunity for a private office retreat. Outdoor offers a large covered patio, pergola. play pool and extended patio with lots of green grass for kids and animals to enjoy. The Primary bedroom, a secondary bedroom, dining and breakfast have sliding doors to provide easy access to all your outdoor fun. Kitchen is equipped with a stainless steel appliance package, NEW double oven, granite counters and a large farm sink. NEW ROOF JULY 2026. Solar Panels are owned and PAID OFF. Come and join the Mont Del Community Today!
Property Features
Property Type: Residential - Single Family
Cooling: Ceiling Fan(s), Central Air
Fireplaces: 1
Garage: 2 car attached
Heating: Central, Electric, Fireplace(s)
Home Style: Traditional
Lot Size: 0.28 Acres
Roof Type: Composition
Year Built: 1972
Amenities
Cable TV Available
Decorative Lighting
Granite Counters
Pantry
Courtyard
Covered Patio/Porch
Rain Gutters
Lighting
Other
Feature Descriptions
Appliances: Dishwasher, Disposal, Electric Cooktop, Electric Oven, Microwave, Double Oven
Exclusions: Curtains
Exterior: Brick
Fencing: Privacy, Wood
Fireplace: Brick, Wood Burning
Flooring: Ceramic Tile, Laminate
Laundry: Electric Dryer Hookup, Utility Room, Full Size W/D Area, Dryer Hookup, Washer Hookup
Lot: Few Trees, Interior Lot, Landscaped, Sprinkler System
Parcel#: 01795880
Parking: Additional Parking, Concrete, Driveway, Garage, Garage Door Opener
Parking Notes: Additional Parking, Concrete, Driveway, Garage, Garage
Patio/Porch: Covered, Other
Pool: Gunite, In Ground, Sport
Swimming Pool: Yes
Utilities: Cable Available, City Water, Concrete, Curbs, Electricity Available
Room Sizes
Bedroom-Primary: 14.00 x 13.00 Level - 1
Living Room: 13.00 x 12.00 Level - 1
Living Room: 14.00 x 14.00 Level - 1
Dining Room: 10.00 x 10.00 Level - 1
Bedroom: 12.00 x 10.00 Level - 1
Bedroom: 10.00 x 10.00 Level - 1
Bath-Primary: 8.00 x 4.00 Level - 1
Local Schools
Elementary School: Ridgleahil
School District: Fort Worth ISD
Listed By / Shown By
Listed By
Agency Name: Keller Williams Realty
Agency Contact: 817-891-6507
Agent Name: Lee Ann McVay

Shown By
Agent Name: Tom Hooker
Agent Phone: (254) 723-7237
Agency Title: Kelly, Realtors

Estimate Your Payment
Estimated Payment
$ 1,220.86 per month $1,079.40 Principal & Interest $0.00 Property Tax (data not provided by mls) $141.46 Homeowner's Insurance
18 Legend Road | MLS# 21406760
This single family home located at 18 Legend Road, Benbrook, TX 76132 is currently listed for sale with an asking price of $485,000. This property was built in 1972 and has 3 bedrooms and 2 full baths with 2122 sq. ft. Legend Road is located in the Mont Del Estates Add subdivision within the Fort Worth ISD school district. Search Mont Del Estates Add real estate on tomhooker.kellyrealtors.com today.