
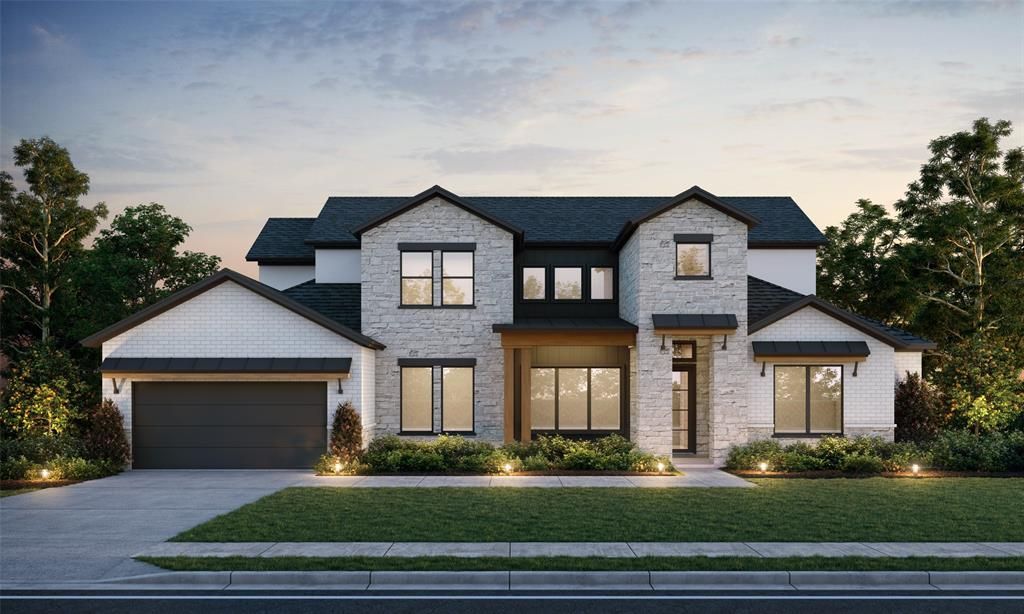
BEDS4
BATHS3 full 1 partial
SQUARE FEET4,328
MLS#21340483
STATUSActive
PROPERTY TYPEResidential - Single Family
SUBDIVISIONHigh Plains at Furst Ranch
SCHOOLArgyle ISD
Property Description
CUSTOM HOME BY PARTNERS IN BUILDING. THERE IS STILL TIME TO CUSTOMIZE THIS HOME! Experience luxury living in Furst Ranch with this thoughtfully designed 4,328-square-foot custom home, where timeless architecture meets modern functionality. Featuring four spacious bedrooms, four-and-a-half baths, and an open-concept layout, this home is designed for both everyday comfort and effortless entertaining. The main level includes a private office, elegant dining room, expansive family room, versatile flex space, and a dedicated media room that can be tailored to your lifestyle. Upstairs, a spacious loft creates the perfect gathering space alongside two secondary bedrooms, offering privacy and flexibility for family or guests. Nestled in the scenic beauty of Furst Ranch, this exceptional home delivers the best of luxury living in one of Argyle's most sought-after communities.
Property Features
Property Type: Residential - Single Family
Fireplaces: 1
Garage: 3 car attached
Home Style: Contemporary/Modern
Lot Size: 0.26 Acres
Roof Type: Shingle
Year Built: 2027
Amenities
Decorative Lighting
Double Vanity
Eat-in Kitchen
Kitchen Island
Loft
Open Floorplan
Pantry
Walk-In Closet(s)
Feature Descriptions
Appliances: Dishwasher, Disposal, Gas Cooktop, Gas Oven, Microwave, Double Oven, Vented Exhaust Fan
Days on Site: 1
Exterior: Aluminum Siding, Brick, Stone Veneer
Fireplace: Living Room
HOA Fee: 1950/ Annually
Laundry: Gas Dryer Hookup, Utility Room, Dryer Hookup, Washer Hookup
Parcel#: 1076099
Parking: Concrete, Driveway
Parking Notes: Concrete, Driveway
Patio/Porch: Covered
Utilities: Community Mailbox, Concrete, Curbs
Local Schools
Elementary School: Argyle South
School District: Argyle ISD
Listed By / Shown By
Listed By
Agency Name: James Franklin, Broker
Agent Name: Jimmy Franklin

Shown By
Agent Name: Tom Hooker
Agent Phone: (254) 723-7237
Agency Title: Kelly, Realtors

Estimate Your Payment
Estimated Payment
$ 3,395.75 per month $3,002.29 Principal & Interest $0.00 Property Tax (data not provided by mls) $393.46 Homeowner's Insurance
1804 High Plains Trail | MLS# 21340483
This single family home located at 1804 High Plains Trail, Bartonville, TX 76226 is currently listed for sale with an asking price of $1,349,000. This property was built in 2027 and has 4 bedrooms and 3 full and 1 partial baths with 4328 sq. ft. High Plains Trail is located in the High Plains at Furst Ranch subdivision within the Argyle ISD school district. Search High Plains At Furst Ranch real estate on tomhooker.kellyrealtors.com today.