
BEDS5
BATHS3 full 1 partial
SQUARE FEET3,716
MLS#21379914
STATUSActive
PROPERTY TYPEResidential - Single Family
SUBDIVISIONSpring Park Meadows
SCHOOLRichardson ISD
Property Description
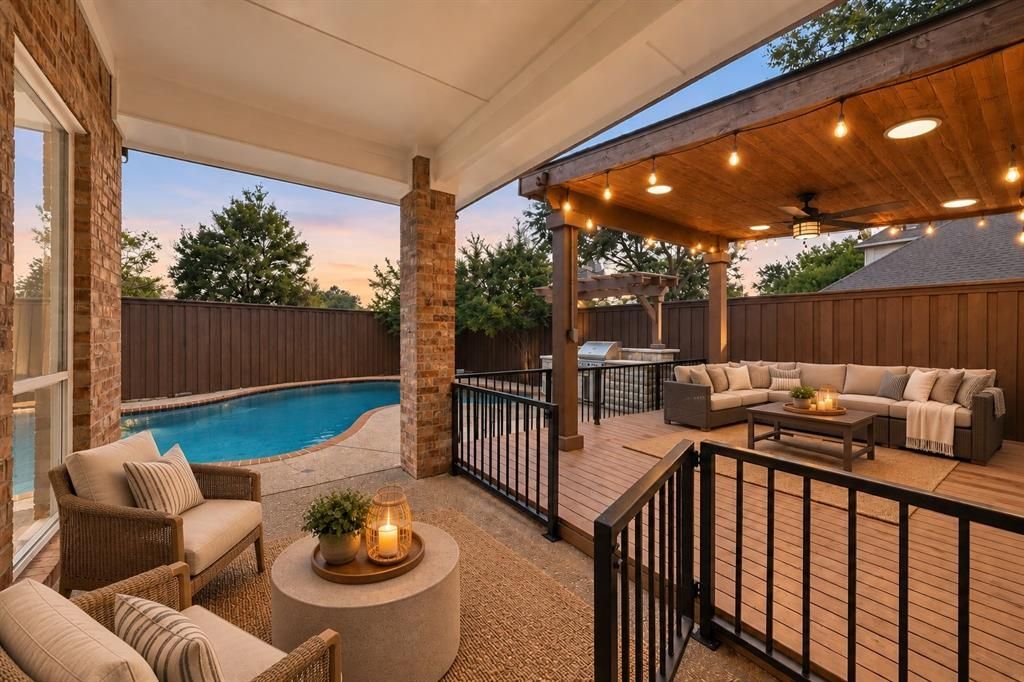
Stunning and spacious 5-bedroom home offering an open layout, beautiful finishes, and an incredible backyard retreat! This move-in-ready home offers a thoughtfully designed floor plan with two bedrooms downstairs, including a spacious primary suite, plus three additional bedrooms upstairs and a versatile loft. The open-concept main level features two living areas and two dining areas, creating plenty of space for entertaining, relaxing, and everyday living. The beautifully appointed kitchen offers abundant cabinetry, generous counter space, stainless steel appliances, and a large island that opens to the living spaces.The spacious primary suite is conveniently located downstairs and provides a private retreat, while the additional downstairs bedroom offers flexibility for guests, a home office, or nursery. Upstairs, three additional bedrooms surround a large loft area, providing even more room for family, guests, a game room, or media space.Beautiful architectural details include an impressive marble staircase and no carpet throughout the home. Step outside to your private backyard oasis featuring a saltwater pool, spacious covered patio, and expansive deck—perfect for entertaining, relaxing, and enjoying Texas summers.Full of upgrades and meticulously maintained, this home is truly move-in ready and offers the space, functionality, and indoor-outdoor living you've been looking for. Don't miss the opportunity to make this exceptional property your new home!
Property Features
Property Type: Residential - Single Family
Cooling: Central Air
Fireplaces: 1
Garage: 2 car attached
Heating: Central
Lot Size: 0.13 Acres
Roof Type: Composition
Year Built: 1996
Amenities
Built-in Features
Built-in Wine Cooler
Cable TV Available
Cathedral Ceiling(s)
Chandelier
Decorative Lighting
Double Vanity
Granite Counters
Kitchen Island
Loft
Open Floorplan
Pantry
Vaulted Ceiling(s)
Walk-In Closet(s)
Covered Patio/Porch
Lighting
Feature Descriptions
Appliances: Dishwasher, Electric Cooktop, Electric Oven, Microwave
Days on Site: 1
Fencing: Wood
Fireplace: Wood Burning
Flooring: Ceramic Tile, Hardwood, Marble
Laundry: Utility Room, Full Size W/D Area, Other
Lot: Corner Lot, Few Trees, Landscaped, Sprinkler System
Parcel#: 42223300010070000
Parking: Alley Access, Driveway, Epoxy Flooring, Garage, Garage Door Opener, Garage Faces Rear, Garage Single Door
Parking Notes: Alley Access, Driveway, Epoxy Flooring, Garage, Garage
Patio/Porch: Covered, Front Porch, Patio
Pool: Diving Board, Gunite, In Ground, Outdoor Pool, Private
Swimming Pool: Yes
Utilities: City Sewer, City Water, Curbs, Individual Gas Meter, Individual Water Meter, Sidewalk, Underground Utilities
Window: Window Coverings
Local Schools
Elementary School: Yale
School District: Richardson ISD
Listed By / Shown By
Listed By
Agency Name: Real Broker, LLC
Agency Contact: 817-602-9612
Agent Name: Laura Quinn

Shown By
Agent Name: Tom Hooker
Agent Phone: (254) 723-7237
Agency Title: Kelly, Realtors

Estimate Your Payment
Estimated Payment
$ 2,001.20 per month $1,769.33 Principal & Interest $0.00 Property Tax (data not provided by mls) $231.88 Homeowner's Insurance
1814 Forest Meadow Lane | MLS# 21379914
This single family home located at 1814 Forest Meadow Lane, Richardson, TX 75081 is currently listed for sale with an asking price of $795,000. This property was built in 1996 and has 5 bedrooms and 3 full and 1 partial baths with 3716 sq. ft. Forest Meadow Lane is located in the Spring Park Meadows subdivision within the Richardson ISD school district. Search Spring Park Meadows real estate on tomhooker.kellyrealtors.com today.