
BEDS5
BATHS4 full 1 partial
SQUARE FEET4,432
MLS#2021482
STATUSNew
PROPERTY TYPERental - Single Family
SUBDIVISIONTHE PROVINCE
SCHOOLNorth East ISD
Property Description
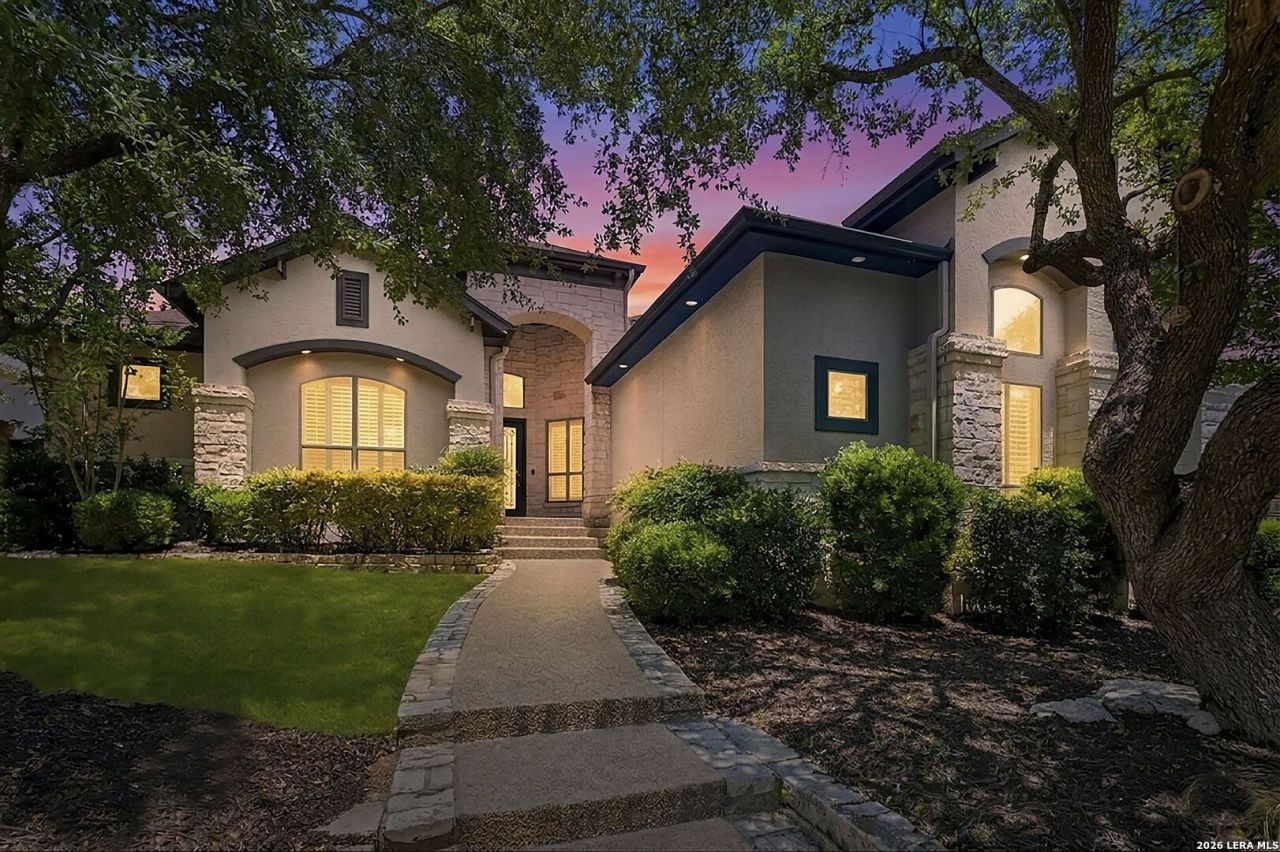
Amazing Opportunity to live in this custom built estate in One of San Antonios premier locations. Gated Neighborhood surrounded by mature oaks. Also available for sale mls # 2104183. 6 or 12 month lease. Multigenerational 1.5 story with 4 bedrooms down and game room, one bedroom and bathroom upstairs. Covered Patio with hottub. Great floorpan perfect for entertaining family and friends. Bedroom 5 can be used as a study. Walkin closets in all the bedrooms. Gourmet kitchen complete with double ovens, Large Island and granite countertops. Upstairs is a secluded room with bathroom and game room/media room with wet bar. large 3 car garage. Lots of possibilities in this home. Must see!!
Property Features
Property Type: Rental - Single Family
Cooling: Two Central
Fuel Type: Natural Gas
Heating: Central
Home Style: Two Story, Traditional, Texas Hill Country
Lot Size: 0.26 Acres
Roof Type: Heavy Composition
Year Built: 2004
Feature Descriptions
Builder Name: CK Custom Homes
Days on Site: 1
Exterior: Stone/Rock, Stucco
Exterior: Covered Patio, Mature Trees, Outdoor Kitchen
Fireplace: One, Living Room
Foundation: Slab
Hot Tub: Yes
Inclusions: Ceiling Fans, Chandelier, Washer Connection, Dryer Connection, Microwave Oven, Stove/Range, Gas Cooking, Refrigerator, Disposal, Dishwasher, Ice Maker Connection, Water Softener (owned), Smoke Alarm, Pre-Wired for Security, Gas Water Heater, Garage Door Opener, Double Ov
Interior: Two Living Area, Separate Dining Room, Eat-In Kitchen, Two Eating Areas, Island Kitchen, Walk-In Pantry, Game Room, Utility Room Inside, High Ceilings, Open Floor Plan, Walk in Closets
Lot: Mature Trees (ext feat)
Miscellaneous: Not Applicable
Neighborhood Amenities: Party Room, Clubhouse, Pool, Playground, Basketball Court
Parking: Three Car Garage
Pool/Spa: Hot Tub/Sauna
Sauna: Yes
Type: Single Family Detached
Water/Sewer: Water System, Sewer System
Windows: All Remain
Room Sizes
Bedroom 2: 17 X 14
Bedroom 3: 15 X 14
Bedroom 4: 14 X 12
Bedroom 5: 18 X 16
Kitchen: 16 X 16
Breakfast Room: 14 X 14
Dining Room: 16 X 12
Living Room: 24 X 22
Family Room: 20 X 20
Utility Room: 11 X 10
E X try: 14 X 5
Game Room: 20 X 20
Local Schools
High School: Ronald Reagan
Middle School: Lopez
Elementary School: Vineyard Ranch
School District: North East ISD
Listed By / Shown By
Listed By
Agency Name: Keller Williams Heritage
Agency Phone: (210) 493-3030
Shown By
Agent Name: Tom Hooker
Agent Phone: (254) 723-7237
Agency Title: Kelly, Realtors
Agency Email: info@kellyrealtors.com
Agency Text: (254) 717-6447

1911 Far Niente | MLS# 2021482
This property located at 1911 Far Niente, San Antonio, TX 78258 is currently listed for rent with an asking price of $5,000 / Monthly. Far Niente is located within the North East ISD school district. Search San Antonio real estate on tomhooker.kellyrealtors.com today.