
BEDS3
BATHS2 full 1 partial
SQUARE FEET1,417
MLS#21339243
STATUSActive
PROPERTY TYPEResidential - Condominium
SUBDIVISIONShorewood Park Estates
SCHOOLGrapevine-Colleyville ISD
Property Description
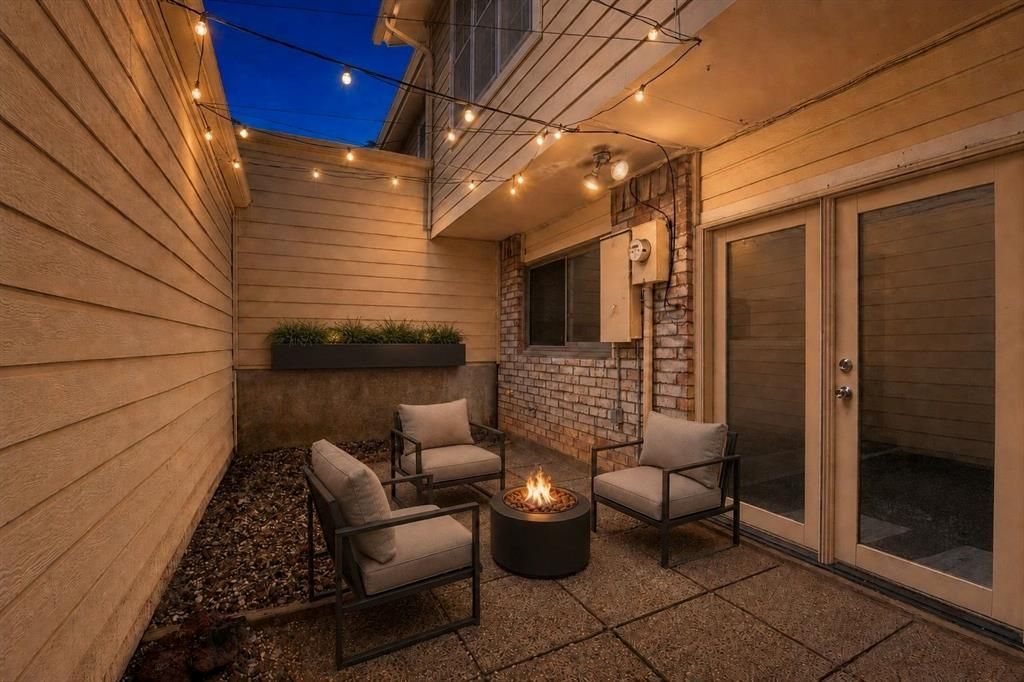
OPPORTUNITY IS KNOCKING!!!!! Whether you're an Investor or Homebuyer this is a great opportunity to own a move-in ready Condo with a fantastic location! You can quite literally walk to the Grapevine Horseshoe Trails OR walk to the Dove Waterpark, pickle ball and tennis courts and Dove Park Playground. The Condo comes with brand new carpet in all bedrooms and all new interior paint, it is light and bright and has the cutest enclosed patio ready for your BBQ Grill! It has a wood burning fireplace, full sized two car garage, two AC units both have recently been replaced, and the neighborhood had a community pool and clubhouse. Refrigerator will stay. This is a GREAT deal for a new home under $300K in Grapevine!
Property Features
Property Type: Residential - Condominium
Cooling: Ceiling Fan(s), Central Air, Electric
Fireplaces: 1
Garage: 2 car attached
Heating: Central, Electric
Home Style: Traditional
Lot Size: 0.18 Acres
Roof Type: Composition
Year Built: 1973
Amenities
Built-in Features
Cable TV Available
Eat-in Kitchen
High Speed Internet Available
Open Floorplan
Walk-In Closet(s)
Feature Descriptions
Appliances: Dishwasher, Disposal, Electric Cooktop, Electric Oven, Electric Water Heater, Microwave, Vented Exhaust Fan
Community Features: Club House, Community Pool
Exterior: Brick
Fencing: Wood
Fireplace: Brick, Wood Burning
Flooring: Carpet, Ceramic Tile
HOA Fee: 337/ Monthly
Laundry: Gas Dryer Hookup, Utility Room, Washer Hookup
Lot: Few Trees, Interior Lot, Subdivision
Parcel#: 04732634
Parking: Additional Parking, Direct Access, Enclosed, Garage Door Opener, Garage Double Door, Garage Faces Rear, Garage Single Door
Parking Notes: Additional Parking, Direct Access, Enclosed, Garage D
Patio/Porch: Enclosed, Rear Porch
Pool: In Ground
Swimming Pool: Yes
Utilities: City Sewer, City Water, Community Mailbox, Concrete, Individual Water Meter, Phone Available, Underground Utilities
Window: Window Coverings
Room Sizes
Bedroom-Primary: 15.00 x 11.00 Level - 2
Bedroom: 11.00 x 9.00 Level - 2
Bedroom: 11.00 x 11.00 Level - 2
Living Room: 21.00 x 19.00 Level - 1
Dining Room: 10.00 x 10.00 Level - 1
Local Schools
Elementary School: Silver Lake
School District: Grapevine-Colleyville ISD
Listed By / Shown By
Listed By
Agency Name: Berkshire HathawayHS PenFed TX
Agency Contact: 817-846-9778
Agent Name: Susan Larrabee

Shown By
Agent Name: Tom Hooker
Agent Phone: (254) 723-7237
Agency Title: Kelly, Realtors

Estimate Your Payment
Estimated Payment
$ 742.58 per month $656.54 Principal & Interest $0.00 Property Tax (data not provided by mls) $86.04 Homeowner's Insurance
1971 Shorewood Drive | MLS# 21339243
This condo located at 1971 Shorewood Drive, Grapevine, TX 76051 is currently listed for sale with an asking price of $295,000. This property was built in 1973 and has 3 bedrooms and 2 full and 1 partial baths with 1417 sq. ft. Shorewood Drive is located in the Shorewood Park Estates subdivision within the Grapevine-Colleyville ISD school district. Search Shorewood Park Estates real estate on tomhooker.kellyrealtors.com today.