
BEDS3
BATHS2 full
SQUARE FEET2,065
MLS#2001586
STATUSNew
PROPERTY TYPERental - Single Family
SUBDIVISIONLEGACY TRAILS
SCHOOLNorthside
Property Description
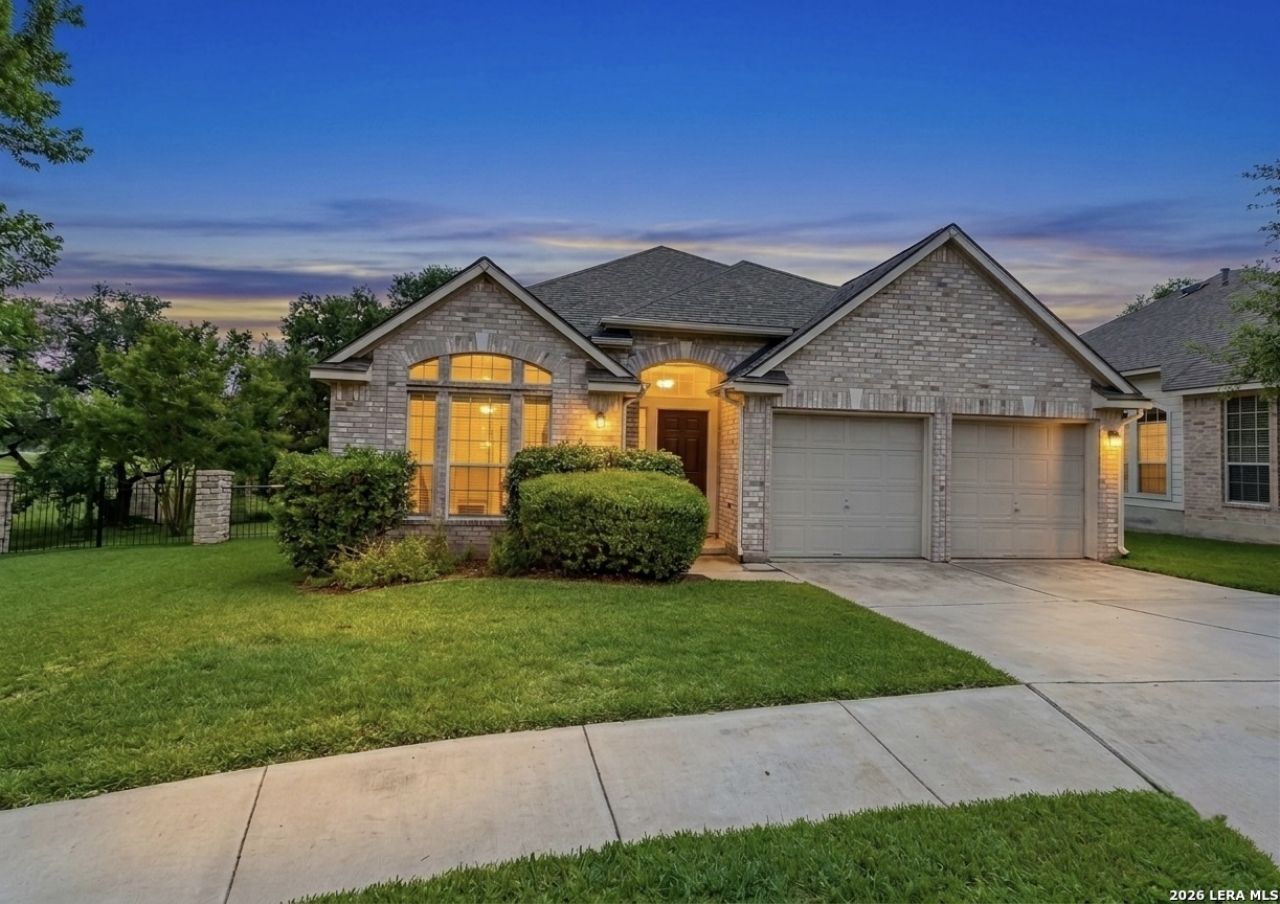
Nestled on a quiet cul-de-sac inside the gated Greens at Legacy Trails community, this beautifully updated single-story home offers stunning golf course views from the covered backyard patio. Enjoy an open-concept layout featuring a spacious living room with a modern fireplace, a dedicated study with custom built-in shelving, and both formal dining and breakfast areas with charming window seating. The island kitchen is designed for everyday living with a deep sink, abundant counter space, and seamless flow into the main living areas. The recently renovated primary bathroom creates a true spa-like retreat with a luxurious triple shower-head walk-in shower. Throughout the home youll find updated flooring with no carpet, adding style and easy maintenance. Additional features include a spacious utility room, a two-car garage, and an extended driveway with parking for up to four vehicles. Located in one of the areas most desirable golf course communities, this home combines comfort, privacy, and exceptional views.
Property Features
Property Type: Rental - Single Family
Cooling: One Central
Fenced: Yes
Heating: Central
Home Style: One Story, Contemporary, Ranch
Lot Size: 0.23 Acres
Roof Type: Composition
Year Built: 1995
Feature Descriptions
Accessibility: 36 inch or more wide halls
Days on Site: 4
Exterior: Brick, Siding
Exterior: Patio Slab, Deck/Balcony, Wrought Iron Fence, Sprinkler System, Double Pane Windows, Has Gutters, Mature Trees
Fireplace: One, Living Room
Inclusions: Ceiling Fans, Washer Connection, Dryer Connection, Cook Top, Built-In Oven, Self-Cleaning Oven, Microwave Oven, Stove/Range, Disposal, Dishwasher, Trash Compactor, Ice Maker Connection, Water Softener (owned), Vent Fan, Smoke Alarm, Pre-Wired for Security, Electric Water
Interior: One Living Area, Liv/Din Combo, Separate Dining Room, Eat-In Kitchen, Two Eating Areas, Island Kitchen, Study/Library, Utility Room Inside,1st Floor Lvl/No Steps, High Ceilings, Open Floor Plan, Cable TV Available, High Speed Internet, All Bedrooms Downstairs, Laundry Main Level, Laundry Room, Walk in Closets
Miscellaneous: Owner-Manager, School Bus
Neighborhood Amenities: Clubhouse, Pool
Parking: Two Car Garage
Pool/Spa: None
Supplier - Electric: CPS Energy
Supplier - Garbage: CITY
Supplier - Water: SAWS
Type: Single Family Detached
Water/Sewer: Water System, Sewer System, City
Windows: All Remain
Room Sizes
Bedroom 2: 11 X 11
Bedroom 3: 12 X 12
Kitchen: 14 X 10
Dining Room: 11 X 11
Living Room: 16 X 18
Study/Office: 12 X 12
Local Schools
High School: Warren
Middle School: Jordan
Elementary School: Raba
School District: Northside
Listed By / Shown By
Listed By
Agency Name: eXp Realty
Agency Phone: (888) 519-7431
Shown By
Agent Name: Tom Hooker
Agent Phone: (254) 723-7237
Agency Title: Kelly, Realtors
Agency Email: info@kellyrealtors.com
Agency Text: (254) 717-6447

2006 Simpson Trl | MLS# 2001586
This property located at 2006 Simpson Trl, San Antonio, TX 78251 is currently listed for rent with an asking price of $2,500 / Monthly. Simpson Trl is located within the Northside school district. Search San Antonio real estate on tomhooker.kellyrealtors.com today.