
BEDS4
BATHS3 full 1 partial
SQUARE FEET3,382
MLS#21394621
STATUSActive
PROPERTY TYPEResidential - Single Family
SUBDIVISIONLytle Shores East
SCHOOLAbilene ISD
Property Description
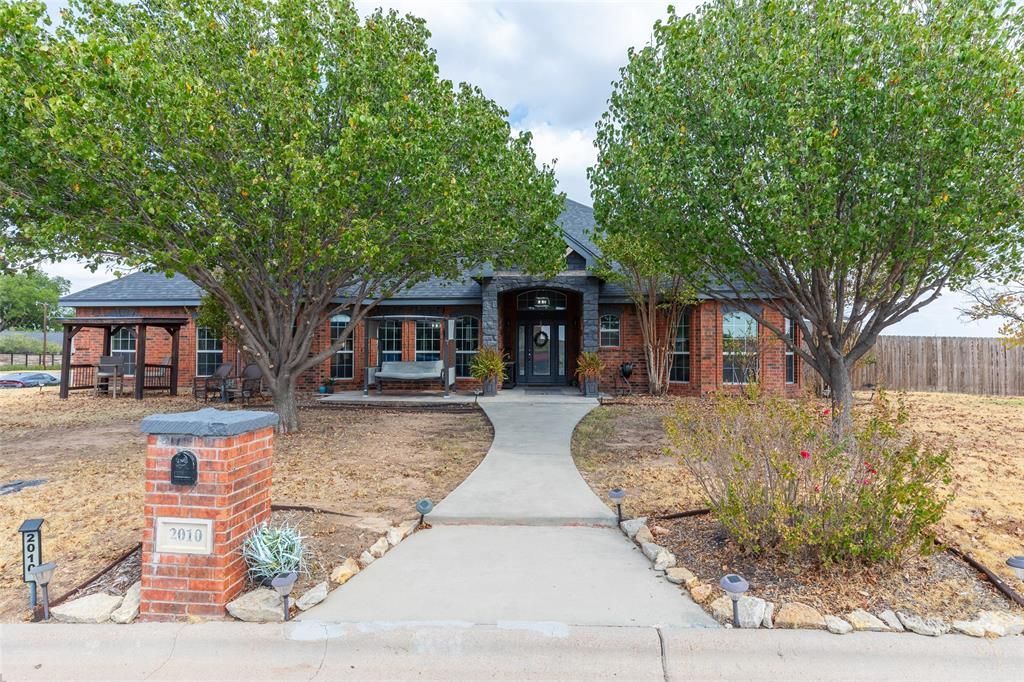
SPACE, STYLE & FLEXIBILITY! This impressive 3,300+ sq. ft. home in Lytle Shores East offers 4 bedrooms, 3.5 baths, and a floor plan designed for modern living. The spacious living area features tall ceilings and flows seamlessly into a large, stunning kitchen with quartz countertops, gas cooktop, stainless appliances, double ovens and a generous electric island. Enjoy both a separate dining room and convenient kitchen dining nook.The split-bedroom layout provides privacy, while the primary suite boasts a huge 10' x 15' closet with direct access to the laundry room. Need more space? An office plus an additional flex room, currently being used as a 5th bedroom, gives you options for a second office, media room, gym, or guest space.Step outside to the approximately 35-foot covered back porch, perfect for entertaining or relaxing. A spacious 17' x 9' temperature-controlled she shed or man cave adds even more usable space. Located in Lytle Shores East and served by Abilene ISD, this home delivers the size, versatility, and features you've been looking for! Refrigerator, washer and dryer all convey with the home.
Property Features
Property Type: Residential - Single Family
Cooling: Central Air, Electric
Fireplaces: 1
Garage: 2 car attached
Heating: Central, Fireplace(s), Natural Gas
Lot Size: 0.74 Acres
Roof Type: Shingle
Year Built: 2006
Amenities
Built-in Features
Cable TV Available
Decorative Lighting
Eat-in Kitchen
Kitchen Island
Open Floorplan
Walk-In Closet(s)
Feature Descriptions
Appliances: Dishwasher, Disposal, Dryer, Gas Cooktop, Double Oven, Refrigerator, Washer
Days on Site: 1
Exterior: Brick
Fencing: Back Yard, Privacy
Fireplace: Wood Burning
Flooring: Ceramic Tile, Luxury Vinyl Plank
Lot: Landscaped, Lrg. Backyard Grass
Parcel#: 70266
Parking: Asphalt, Garage, Garage Faces Side
Parking Notes: Asphalt, Garage, Garage Faces Side
Patio/Porch: Covered
Utilities: Asphalt, Cable Available, City Sewer, City Water, Concrete, Curbs, Individual Gas Meter, Individual Water Meter
Window: Window Coverings
Room Sizes
Living Room: 33.00 x 15.00 Level - 1
Kitchen: 30.00 x 18.00 Level - 1
Dining Room: 12.00 x 10.00 Level - 1
Bedroom-Primary: 16.00 x 16.00 Level - 1
Bath-Primary: 16.00 x 12.00 Level - 1
Bedroom: 12.00 x 10.00 Level - 1
Bedroom: 11.00 x 10.00 Level - 1
Bedroom: 10.00 x 10.00 Level - 1
Office: 11.00 x 10.00 Level - 1
Local Schools
Elementary School: Jose Alcorta Sr.
School District: Abilene ISD
Listed By / Shown By
Listed By
Agency Name: Momentum Group Real Estate
Agent Name: Gary Bone

Shown By
Agent Name: Tom Hooker
Agent Phone: (254) 723-7237
Agency Title: Kelly, Realtors

Estimate Your Payment
Estimated Payment
$ 1,422.24 per month $1,257.45 Principal & Interest $0.00 Property Tax (data not provided by mls) $164.79 Homeowner's Insurance
2010 Westminster Drive | MLS# 21394621
This single family home located at 2010 Westminster Drive, Abilene, TX 79602 is currently listed for sale with an asking price of $565,000. This property was built in 2006 and has 4 bedrooms and 3 full and 1 partial baths with 3382 sq. ft. Westminster Drive is located in the Lytle Shores East subdivision within the Abilene ISD school district. Search Lytle Shores East real estate on tomhooker.kellyrealtors.com today.