
BEDS3
BATHS2 full
SQUARE FEET1,825
MLS#21324925
STATUSActive
PROPERTY TYPEResidential - Single Family
SUBDIVISIONHeartland Tr A Ph 3a
SCHOOLCrandall ISD
Property Description
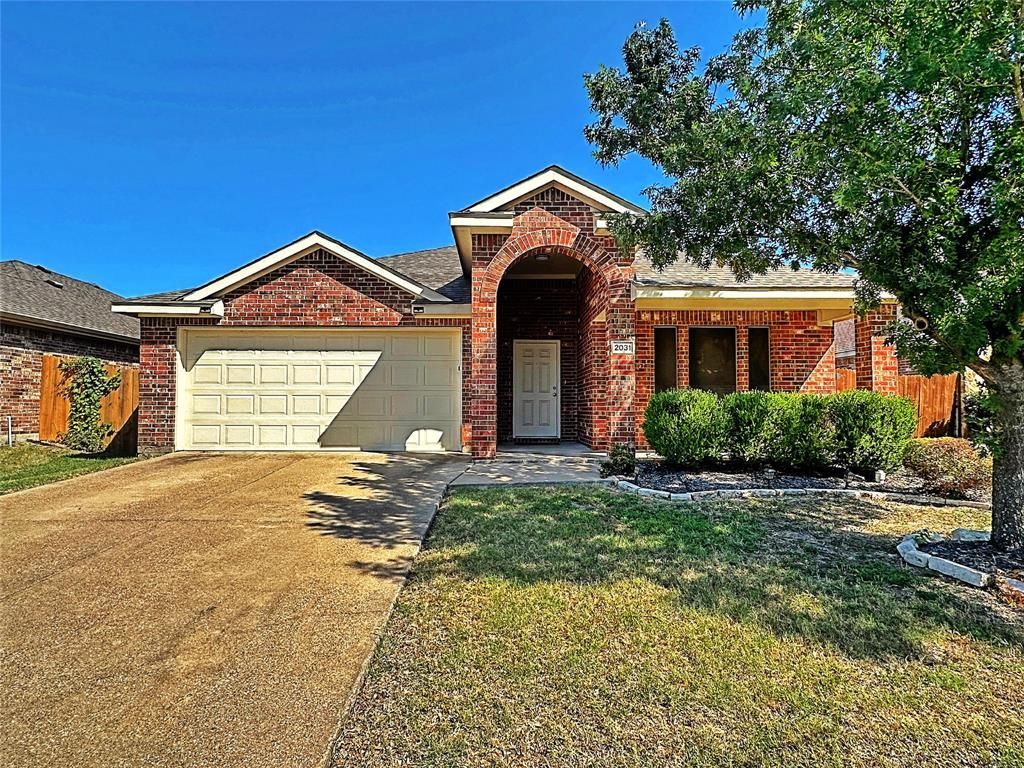
Welcome home to this beautifully designed 3-bedroom, 2-bath residence with a 2-car garage, offering the perfect combination of comfort, functionality, and modern living. A versatile study or flex space welcomes you at the entrance, making it ideal for a home office, playroom, or additional living area.The heart of the home features a spacious, open-concept kitchen with abundant cabinetry, generous counter space, and a seamless flow into the dining and living areas—perfect for entertaining family and friends. The private primary suite is thoughtfully positioned away from the secondary bedrooms, creating a peaceful retreat complete with an ensuite bath designed for relaxation.Step outside to an oversized covered patio, providing the perfect setting for weekend barbecues, outdoor dining.Enjoy Heartland's incredible resort-style amenities, including multiple pools, a splash park, fitness center, parks, playgrounds, sports courts, fishing lake, miles of walking trails, and year-round community events. Conveniently located with easy access to Highway 80 and I-20 for an easy commute to Dallas.
Property Features
Property Type: Residential - Single Family
Cooling: Ceiling Fan(s), Central Air
Garage: 2 car attached
Heating: Central
Home Style: Traditional
Lot Size: 0.13 Acres
Roof Type: Composition
Year Built: 2009
Amenities
Open Floorplan
Pantry
Walk-In Closet(s)
Covered Patio/Porch
Feature Descriptions
Appliances: Dishwasher, Disposal, Electric Range, Electric Water Heater, Microwave
Days on Site: 14
Exterior: Brick
Fencing: Back Yard, Wood
Flooring: Carpet, Ceramic Tile, Laminate
HOA Fee: 276/ Semi-Annual
Lot: Few Trees, Interior Lot
Parcel#: 179481
Parking: Garage Single Door
Parking Notes: Garage Single Door
Utilities: Cable Available, City Sewer, Curbs, Sidewalk, Underground Utilities
Room Sizes
Kitchen: 13.00 x 10.00 Level - 1
Living Room: 15.00 x 14.00 Level - 1
Office: 12.00 x 11.00 Level - 1
Bedroom-Primary: 15.00 x 11.00 Level - 1
Bedroom: 10.00 x 10.00 Level - 1
Bedroom: 10.00 x 11.00 Level - 1
Dining Room: 9.00 x 10.00 Level - 1
Local Schools
Elementary School: Barbara Walker
School District: Crandall ISD
Listed By / Shown By
Listed By
Agency Name: Coldwell Banker Apex, REALTORS
Agency Contact: 214-755-9534
Agent Name: Claudia Castro

Shown By
Agent Name: Tom Hooker
Agent Phone: (254) 723-7237
Agency Title: Kelly, Realtors

Estimate Your Payment
Estimated Payment
$ 679.65 per month $600.90 Principal & Interest $0.00 Property Tax (data not provided by mls) $78.75 Homeowner's Insurance
2031 Allyson Drive | MLS# 21324925
This single family home located at 2031 Allyson Drive, Heartland, TX 75126 is currently listed for sale with an asking price of $270,000. This property was built in 2009 and has 3 bedrooms and 2 full baths with 1825 sq. ft. Allyson Drive is located in the Heartland Tr A Ph 3a subdivision within the Crandall ISD school district. Search Heartland Tr A Ph 3a real estate on tomhooker.kellyrealtors.com today.