
BEDS4
BATHS2 full 1 partial
SQUARE FEET3,154
MLS#602794
STATUSActive
PROPERTY TYPEResidential - Single Family
SUBDIVISIONWest Village At Creekside 5
SCHOOLComal ISD
Property Description
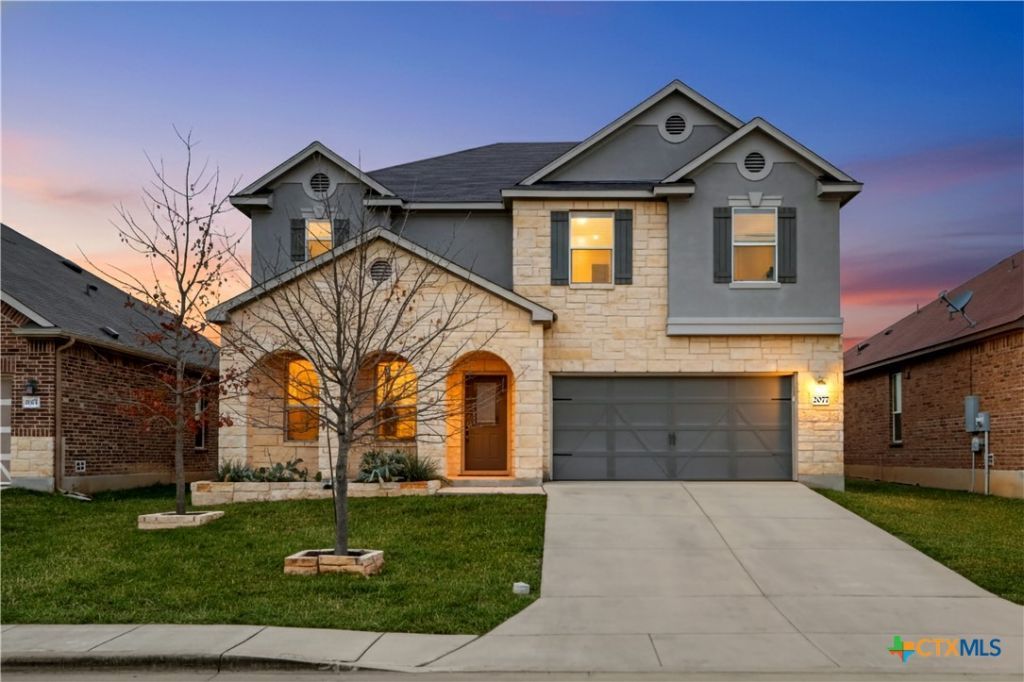
Welcome to 2077 Oxbow Circle in the desirable West Village at Creekside community of New Braunfels. Step inside to discover a bright, open layout designed for both everyday living and entertaining. Thoughtfully designed living spaces flow effortlessly, creating a warm and inviting atmosphere filled with natural light. The kitchen opens to the main living area, making it easy to stay connected while hosting or relaxing at home. Enjoy a quiet, walkable neighborhood with access to a community pool, park, playscape, and walking trails. Conveniently located near Creekside Town Center shopping, dining, and entertainment, with easy access to I-35 for commuting to San Antonio or Austin. Minutes from downtown New Braunfels, rivers, and outdoor recreation. A perfect blend of comfort, convenience, and Hill Country living.
Property Features
Property Type: Residential - Single Family
Cooling: Central Air,1 Unit
Garage: 2
Heating: Electric
Home Style: Traditional
Lot Size: 0.14 Acres
Roof Type: Composition, Shingle
Stories: 2.0
Year Built: 2017
Amenities
All Bedrooms Up
Breakfast Bar
Ceiling Fan(s)
Dining Area
Separate/Formal Dining Room
Double Vanity
Entrance Foyer
Game Room
Garden Tub/Roman Tub
High Ceilings
Home Office
Kitchen/Dining Combo
Living/Dining Room
Multiple Living Areas
MultipleDining Areas
Open Floorplan
Pull Down Attic Stairs
Separate Shower
Tub Shower
Upper Level Primary
Walk-In Closet(s)
Balcony
Porch
Feature Descriptions
Appliances: Double Oven, Dishwasher, Disposal, Microwave, Refrigerator, Range Hood, Washer, Some Electric Appliances, Built-In Oven, Cooktop, Water Softener Owned
Body of Water: None
Community Features: Barbecue, Basketball Court, Playground, Trails/Paths, Community Pool, Street Lights
Days on Site: 168
Exterior: Brick, Vertical Siding
Fencing: Back Yard, Wood
Fireplace: None
Flooring: Carpet, Hardwood, Laminate
Formal Dining: Yes
HOA Fee: 150/ Quarterly
Laundry: Washer Hookup, Electric Dryer Hookup, Laundry in Utility Room, Main Level, Lower Level, Laundry Room
Parcel#: 398323
Patio/Porch: Balcony, Covered, Porch
Pool: Community, In Ground
Security: yes
Security: Prewired, Security System Owned, Fire Alarm, Smoke Detector(s)
Sewer: Public Sewer
Utilities: Cable Available, Electricity Available, Fiber Optic Available, High Speed Internet Available, Separate Meters, Trash Collection Public
Water: Public
Window: Window Treatments
Local Schools
School District: Comal ISD
Listed By / Shown By
Listed By
Agency Name: Vista Realty
Agency Phone: (830) 643-0111
Shown By
Agent Name: Tom Hooker
Agent Phone: (254) 723-7237
Agency Title: Kelly, Realtors
Agency Email: info@kellyrealtors.com
Agency Text: (254) 717-6447

Estimate Your Payment
Estimated Payment
$ 1,004.38 per month $888.00 Principal & Interest $0.00 Property Tax (data not provided by mls) $116.38 Homeowner's Insurance
2077 Oxbow Circle | MLS# 602794
This single family home located at 2077 Oxbow Circle, New Braunfels, TX 78130 is currently listed for sale with an asking price of $399,000. This property was built in 2017 and has 4 bedrooms and 2 full and 1 partial baths with 3154 sq. ft. Oxbow Circle is located in the West Village At Creekside 5 subdivision within the Comal ISD school district. Search West Village At Creekside 5 real estate on tomhooker.kellyrealtors.com today.