
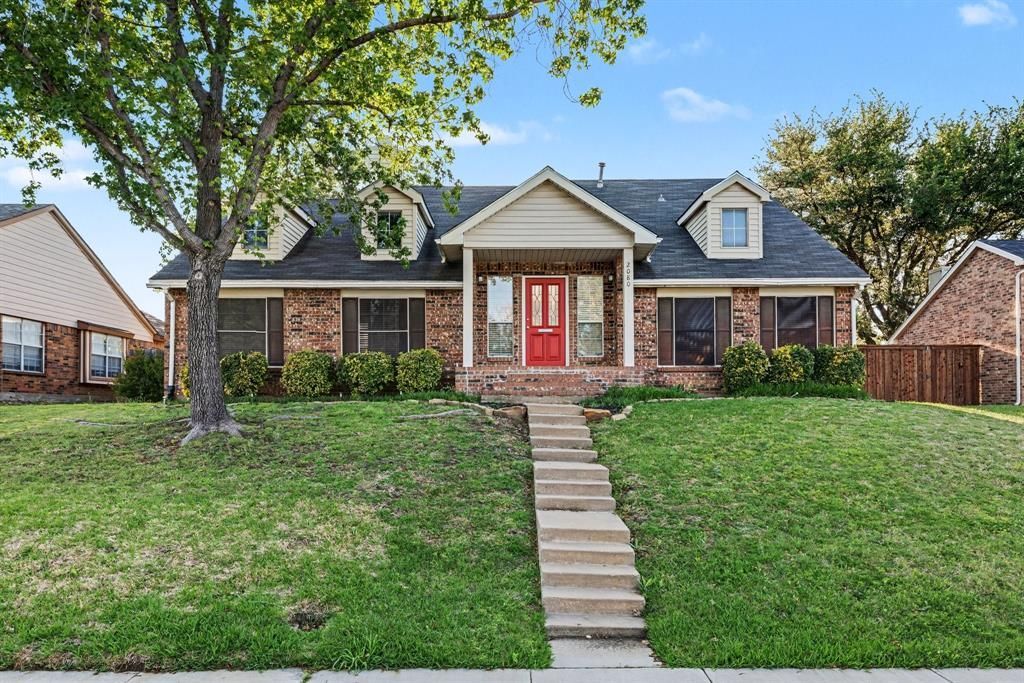
BEDS3
BATHS2 full 1 partial
SQUARE FEET1,945
MLS#21256022
STATUSActive
PROPERTY TYPEResidential - Single Family
SUBDIVISIONValley Vista 1
SCHOOLLewisville ISD
Property Description
Beautiful home featuring a new roof installed in July 2026, offering added peace of mind for the next owner. This move-in ready home offers a functional layout with a spacious kitchen featuring granite countertops, a decorative tile backsplash, and plenty of room for everyday living and entertaining. Tall ceilings throughout create an open and inviting atmosphere, while the large primary suite is conveniently located downstairs with secondary bedrooms upstairs. All bathrooms have been updated, and the upstairs loft area provides a versatile space that can be used as an additional living area, office, study, or flex space. Enjoy a large backyard with alley access, a spacious driveway, and plenty of outdoor space for entertaining, gardening, or everyday enjoyment. Conveniently located near Central Park, Lewisville High School Harmon Campus, and Tom Thumb, this home combines modern updates, flexible living options, and a convenient location close to schools, shopping, and recreation.
Property Features
Property Type: Residential - Single Family
Cooling: Central Air, Electric
Fireplaces: 1
Garage: 2 car attached
Heating: Central, Natural Gas
Home Style: Traditional
Lot Size: 0.18 Acres
Roof Type: Composition
Year Built: 1988
Amenities
Decorative Lighting
Eat-in Kitchen
Granite Counters
Kitchen Island
Vaulted Ceiling(s)
Walk-In Closet(s)
Rain Gutters
Feature Descriptions
Appliances: Dishwasher, Disposal, Electric Range, Microwave
Days on Site: 85
Exterior: Brick, Siding
Fencing: Back Yard, Fenced, Wood
Fireplace: Gas Starter, Living Room
Flooring: Carpet, Ceramic Tile, Luxury Vinyl Plank
Laundry: Electric Dryer Hookup, Utility Room, Full Size W/D Area, Dryer Hookup, Washer Hookup
Lot: Interior Lot, Landscaped, Lrg. Backyard Grass, Subdivision
Parcel#: R118545
Parking: Alley Access, Driveway, Garage Single Door
Parking Notes: Alley Access, Driveway, Garage Single Door
Patio/Porch: Covered, Front Porch
Utilities: Alley, City Sewer, City Water
Window: Window Coverings
Room Sizes
Bedroom-Primary: 15.00 x 14.00 Level - 1
Bedroom: 13.00 x 11.00 Level - 2
Bedroom: 10.00 x 13.00 Level - 2
Living Room: 20.00 x 16.00 Level - 1
Game Room: 12.00 x 13.00 Level - 2
Dining Room: 10.00 x 11.00 Level - 1
Kitchen: 10.00 x 13.00 Level - 1
Breakfast Room: 8.00 x 13.00 Level - 1
Local Schools
Elementary School: Parkway
School District: Lewisville ISD
Listed By / Shown By
Listed By
Agency Name: WM Realty Tx LLC
Agent Name: Quinn Segars

Shown By
Agent Name: Tom Hooker
Agent Phone: (254) 723-7237
Agency Title: Kelly, Realtors

Estimate Your Payment
Estimated Payment
$ 1,004.38 per month $888.00 Principal & Interest $0.00 Property Tax (data not provided by mls) $116.38 Homeowner's Insurance
2080 Briarcliff Road | MLS# 21256022
This single family home located at 2080 Briarcliff Road, Lewisville, TX 75067 is currently listed for sale with an asking price of $399,000. This property was built in 1988 and has 3 bedrooms and 2 full and 1 partial baths with 1945 sq. ft. Briarcliff Road is located in the Valley Vista 1 subdivision within the Lewisville ISD school district. Search Valley Vista 1 real estate on tomhooker.kellyrealtors.com today.