
BEDS4
BATHS3 full 1 partial
SQUARE FEET3,505
MLS#21401861
STATUSActive
PROPERTY TYPEResidential - Single Family
SUBDIVISIONLakewood Add
SCHOOLFort Worth ISD
Property Description
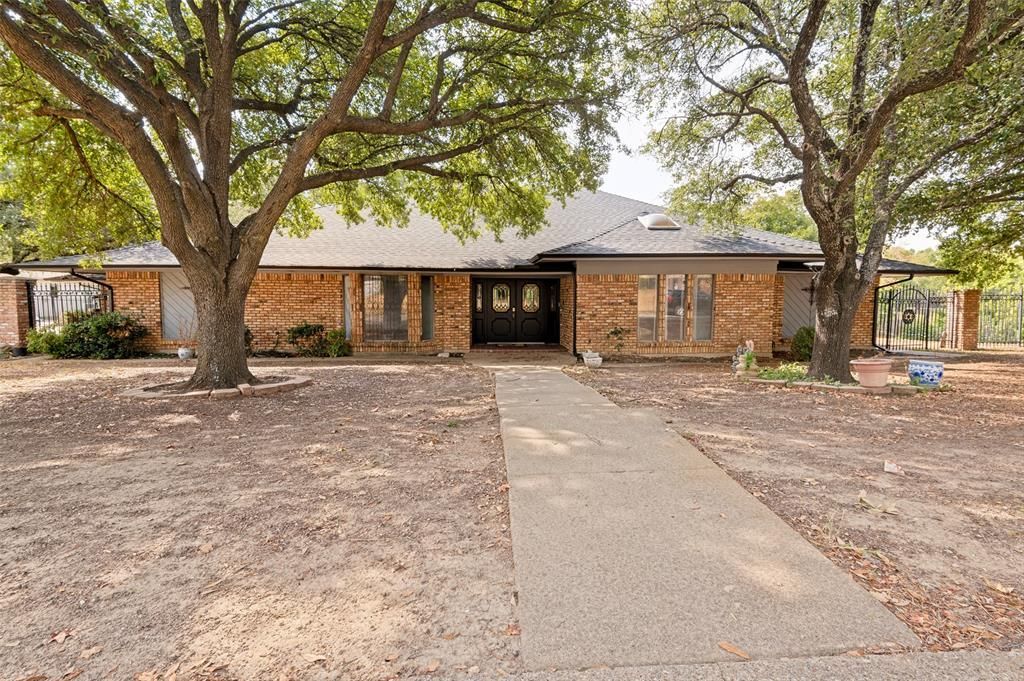
Tucked beneath a canopy of mature trees on approximately .46 acres, this distinctive Lakewood home offers a rare connection between indoor living and its peaceful creekside setting. At the heart of the home, an expansive great room features a dramatic wall of glass doors that opens to the covered patio and surrounding greenery, creating a seamless transition between indoors and out. An interior atrium brings natural light and another layer of character to the home's distinctive design. With 3,505 square feet, this single-story residence offers four bedrooms, three full and one half baths, multiple living and dining areas, and a spacious primary suite with fireplace and sitting area. Two partially renovated spaces offer opportunities for the next owner to make their mark: the primary bath is ready to be completed with finishes and selections of their own, while a room off the utility area was being transformed into a spacious walk-in pantry. Outside, mature trees, established plantings, a redwood deck and generous backyard complement the creekside setting and adjacent green space. A side-entry two-car garage, gated driveway and additional parking add everyday convenience. With generous room sizes, distinctive architecture and an exceptional setting, 2104 Teakwood Trace presents an opportunity to personalize a home with remarkable space, character and connection to nature.
Property Features
Property Type: Residential - Single Family
Fireplaces: 1
Garage: 2 car attached
Home Style: Traditional
Lot Size: 0.46 Acres
Year Built: 1980
Amenities
Cable TV Available
Cedar Closet(s)
Chandelier
Decorative Lighting
Double Vanity
Flat Screen Wiring
High Speed Internet Available
Open Floorplan
Pantry
Walk-In Closet(s)
Feature Descriptions
Appliances: Built-in Gas Range, Dishwasher, Electric Oven, Electric Water Heater, Gas Range, Microwave, Double Oven, Plumbed For Gas in Kitchen, Refrigerator, Washer
Community Features: Curbs, Greenbelt
Days on Site: 4
Exclusions: Light fixture over pool table (negotiable); deer trophy mounts; mounted TV; mirror with flowers.
Exterior: Brick
Fireplace: Blower Fan, Brick, Primary Bedroom, Wood Burning
Lot: Adjacent to Greenbelt, Interior Lot, Irregular Lot, Landscaped, Lrg. Backyard Grass, Many Trees
Parcel#: 04680367
Parking: Additional Parking, Concrete, Direct Access, Driveway, Electric Gate, Enclosed, Garage, Garage Door Opener, Garage Faces Side, Gated, Inside Entrance, Kitchen Level, Lighted
Parking Notes: Additional Parking, Concrete, Direct Access, Driveway
Utilities: All Weather Road, Asphalt, Cable Available, City Sewer, City Water, Concrete, Curbs, Electricity Available, Electricity Connected, Individual Gas Meter, Individual Water Meter, Natural Gas Available, Phone Available, Sewer Available
Local Schools
Elementary School: Elliott
School District: Fort Worth ISD
Listed By / Shown By
Listed By
Agency Name: LPT Realty, LLC
Agency Contact: 877-366-2213
Agent Name: Patricia Choice

Shown By
Agent Name: Tom Hooker
Agent Phone: (254) 723-7237
Agency Title: Kelly, Realtors

Estimate Your Payment
Estimated Payment
$ 1,925.68 per month $1,702.56 Principal & Interest $0.00 Property Tax (data not provided by mls) $223.13 Homeowner's Insurance
2104 Teakwood Trace | MLS# 21401861
This single family home located at 2104 Teakwood Trace, Fort Worth, TX 76112 is currently listed for sale with an asking price of $765,000. This property was built in 1980 and has 4 bedrooms and 3 full and 1 partial baths with 3505 sq. ft. Teakwood Trace is located in the Lakewood Add subdivision within the Fort Worth ISD school district. Search Lakewood Add real estate on tomhooker.kellyrealtors.com today.