
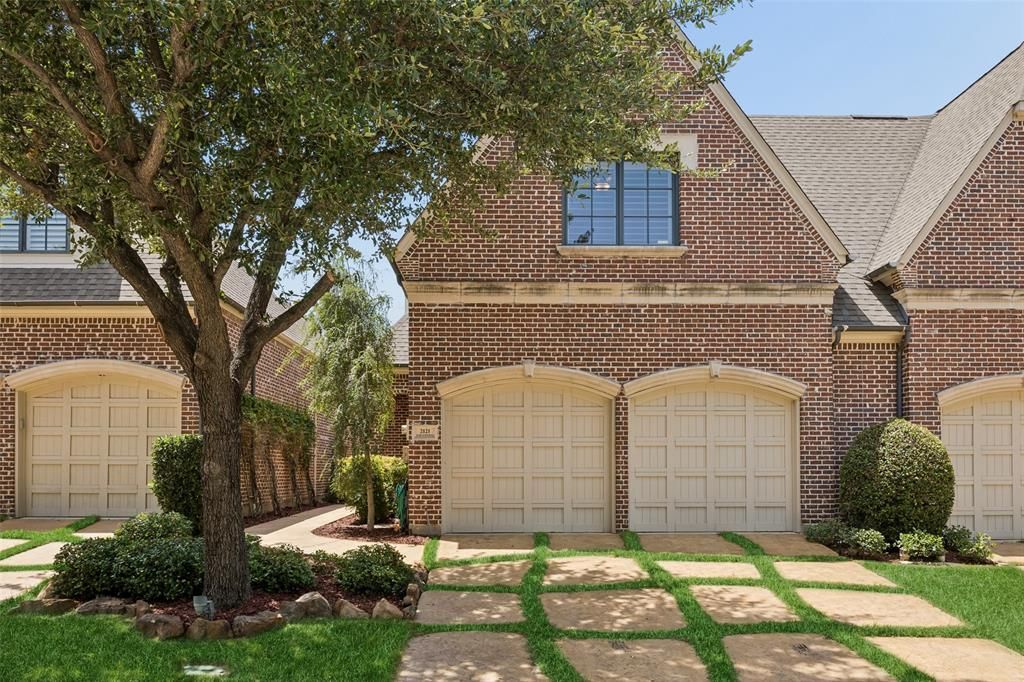
BEDS3
BATHS2 full 1 partial
SQUARE FEET2,560
MLS#21337730
STATUSActive
PROPERTY TYPEResidential - Single Family
SUBDIVISIONWillow Bend Park Ph Three
SCHOOLPlano ISD
Property Description
Thoughtfully designed for comfortable everyday living and move-in ready, this 2-story home in the Willow Bend Park community offers 3 bedrooms, 2.5 baths, and an open floor plan. The spacious living room features a cozy fireplace and a retractable TV mount above the mantel, creating an inviting space to relax or entertain. The kitchen is equipped with stainless steel appliances, gas cooking, ample counter space, and abundant cabinetry, making meal preparation both convenient and efficient. The first-floor primary suite provides a private retreat with an ensuite bath featuring a jetted soaking tub, separate walk-in shower, dual vanities, and a generous walk-in closet. Upstairs, you'll find two large secondary bedrooms connected by a Jack and Jill bathroom, offering a functional layout for family or guests. Conveniently located near The Shops at Willow Bend, Target, a wide variety of restaurants, and the Dallas North Tollway, this home makes commuting and everyday errands easy. Situated within highly regarded Plano ISD, it offers a wonderful combination of location, comfort, and practicality. Schedule your personal tour today.
Property Features
Property Type: Residential - Single Family
Cooling: Central Air
Fireplaces: 1
Garage: 2 car attached
Heating: Central
Lot Size: 0.09 Acres
Roof Type: Composition
Year Built: 2011
Amenities
Decorative Lighting
Double Vanity
Open Floorplan
Vaulted Ceiling(s)
Walk-In Closet(s)
Feature Descriptions
Appliances: Dishwasher, Electric Oven, Gas Range, Microwave, Tankless Water Heater, Vented Exhaust Fan, Water Filter
Days on Site: 1
Exclusions: none
Fireplace: Gas, Gas Logs
Flooring: Carpet, Ceramic Tile, Wood
HOA Fee: 600/ Monthly
Laundry: Utility Room
Parcel#: R881300A01701
Parking: Garage Faces Front
Parking Notes: Garage Faces Front
Utilities: City Sewer, City Water, Community Mailbox, Electricity Available, Electricity Connected, Natural Gas Available
Window: Shutters, Window Coverings
Room Sizes
Living Room: 25.00 x 17.00 Level - 1
Dining Room: 16.00 x 16.00 Level - 1
Kitchen: 17.00 x 13.00 Level - 1
Bedroom-Primary: 17.00 x 16.00 Level - 1
Bath-Primary: 14.00 x 11.00 Level - 1
Bedroom: 18.00 x 17.00 Level - 2
Bedroom: 13.00 x 16.00 Level - 2
Bath-Full: 13.00 x 6.00 Level - 2
Local Schools
Elementary School: Centennial
School District: Plano ISD
Listed By / Shown By
Listed By
Agency Name: Redfin Corporation
Agency Contact: 972-954-4791
Agent Name: Rachael Wang

Shown By
Agent Name: Tom Hooker
Agent Phone: (254) 723-7237
Agency Title: Kelly, Realtors

Estimate Your Payment
Estimated Payment
$ 1,875.34 per month $1,658.05 Principal & Interest $0.00 Property Tax (data not provided by mls) $217.29 Homeowner's Insurance
2121 Fawnwood Drive | MLS# 21337730
This single family home located at 2121 Fawnwood Drive, Plano, TX 75093 is currently listed for sale with an asking price of $745,000. This property was built in 2011 and has 3 bedrooms and 2 full and 1 partial baths with 2560 sq. ft. Fawnwood Drive is located in the Willow Bend Park Ph Three subdivision within the Plano ISD school district. Search Willow Bend Park Ph Three real estate on tomhooker.kellyrealtors.com today.