
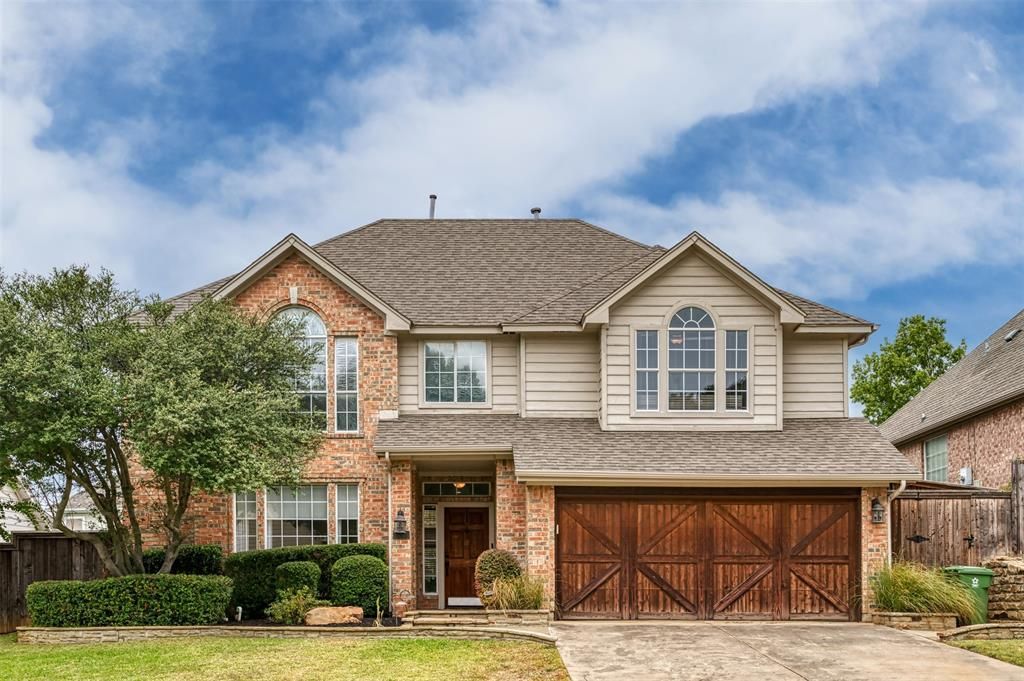
BEDS4
BATHS3 full
SQUARE FEET2,454
MLS#21401656
STATUSActive
PROPERTY TYPEResidential - Single Family
SUBDIVISIONWinding Creek Estates Add
SCHOOLCarroll ISD
Property Description
HIGHLY SOUGHT-AFTER CARROLL ISD! This stunning Grapevine home offers 4 beds, 3 full baths, dual living spaces, two dining areas, and an extraordinary outdoor oasis. Step inside to soaring ceilings, rich hardwoods, and expansive windows. The main level includes a guest bedroom with full bath, a chef's kitchen with granite counters and stainless appliances, a butler's pantry leading to the formal dining room, and laundry room. Upstairs features a versatile loft living area, a secondary bedroom, and a private primary suite with double vanities, a spa-like bath, walk-in shower, and His and Hers closets - including an adjoining 4th bedroom transformed into an incredible custom closet (easily converted back). Outside, relax by the resort-style pool with grotto waterfall, outdoor kitchen with built-in grill, outdoor bar, covered patio, and custom putting green! Unbeatable location close to Southlake Town Square, Lake Grapevine, major hwys, and DFW Airport.
Property Features
Property Type: Residential - Single Family
Cooling: Ceiling Fan(s), Central Air, Electric
Fireplaces: 1
Garage: 2 car attached
Heating: Central, Fireplace(s), Natural Gas
Home Style: Traditional
Lot Size: 0.17 Acres
Roof Type: Composition
Year Built: 1994
Amenities
Built-in Wine Cooler
Cathedral Ceiling(s)
Chandelier
Decorative Lighting
Granite Counters
High Speed Internet Available
Kitchen Island
Pantry
Sound System Wiring
Vaulted Ceiling(s)
Wainscoting
Walk-In Closet(s)
Barbecue
Built-in Barbecue
Gas Grill
Outdoor Grill
Outdoor Kitchen
Putting Green
Feature Descriptions
Appliances: Dishwasher, Disposal, Electric Cooktop, Electric Oven, Gas Water Heater, Microwave, Plumbed For Gas in Kitchen, Refrigerator
Exterior: Brick, Rock/Stone, Wood
Fencing: Wood
Fireplace: Gas, Gas Logs, Gas Starter, Insert, Living Room, Wood Burning
Flooring: Carpet, Travertine Stone, Wood
HOA Fee: 50/ Annually
Laundry: Full Size W/D Area
Lot: Interior Lot, Landscaped
Parcel#: 06015743
Parking: Aggregate, Covered, Driveway, Garage, Garage Single Door, Inside Entrance, Kitchen Level
Parking Notes: Aggregate, Covered, Driveway, Garage, Garage Single Do
Patio/Porch: Covered
Pool: Fenced, Gunite, In Ground, Pool Sweep, Waterfall
Swimming Pool: Yes
Utilities: City Sewer, City Water, Electricity Available, Individual Gas Meter
Window: Shutters, Window Coverings
Local Schools
Elementary School: Johnson
School District: Carroll ISD
Listed By / Shown By
Listed By
Agency Name: Nora Parks Realtors INC
Agency Contact: 817-271-8583
Agent Name: Nora Parks

Shown By
Agent Name: Tom Hooker
Agent Phone: (254) 723-7237
Agency Title: Kelly, Realtors

Estimate Your Payment
Estimated Payment
$ 1,746.96 per month $1,544.54 Principal & Interest $0.00 Property Tax (data not provided by mls) $202.42 Homeowner's Insurance
2148 Brookgate Drive | MLS# 21401656
This single family home located at 2148 Brookgate Drive, Grapevine, TX 76051 is currently listed for sale with an asking price of $694,000. This property was built in 1994 and has 4 bedrooms and 3 full baths with 2454 sq. ft. Brookgate Drive is located in the Winding Creek Estates Add subdivision within the Carroll ISD school district. Search Winding Creek Estates Add real estate on tomhooker.kellyrealtors.com today.